
01
Main Living Areas
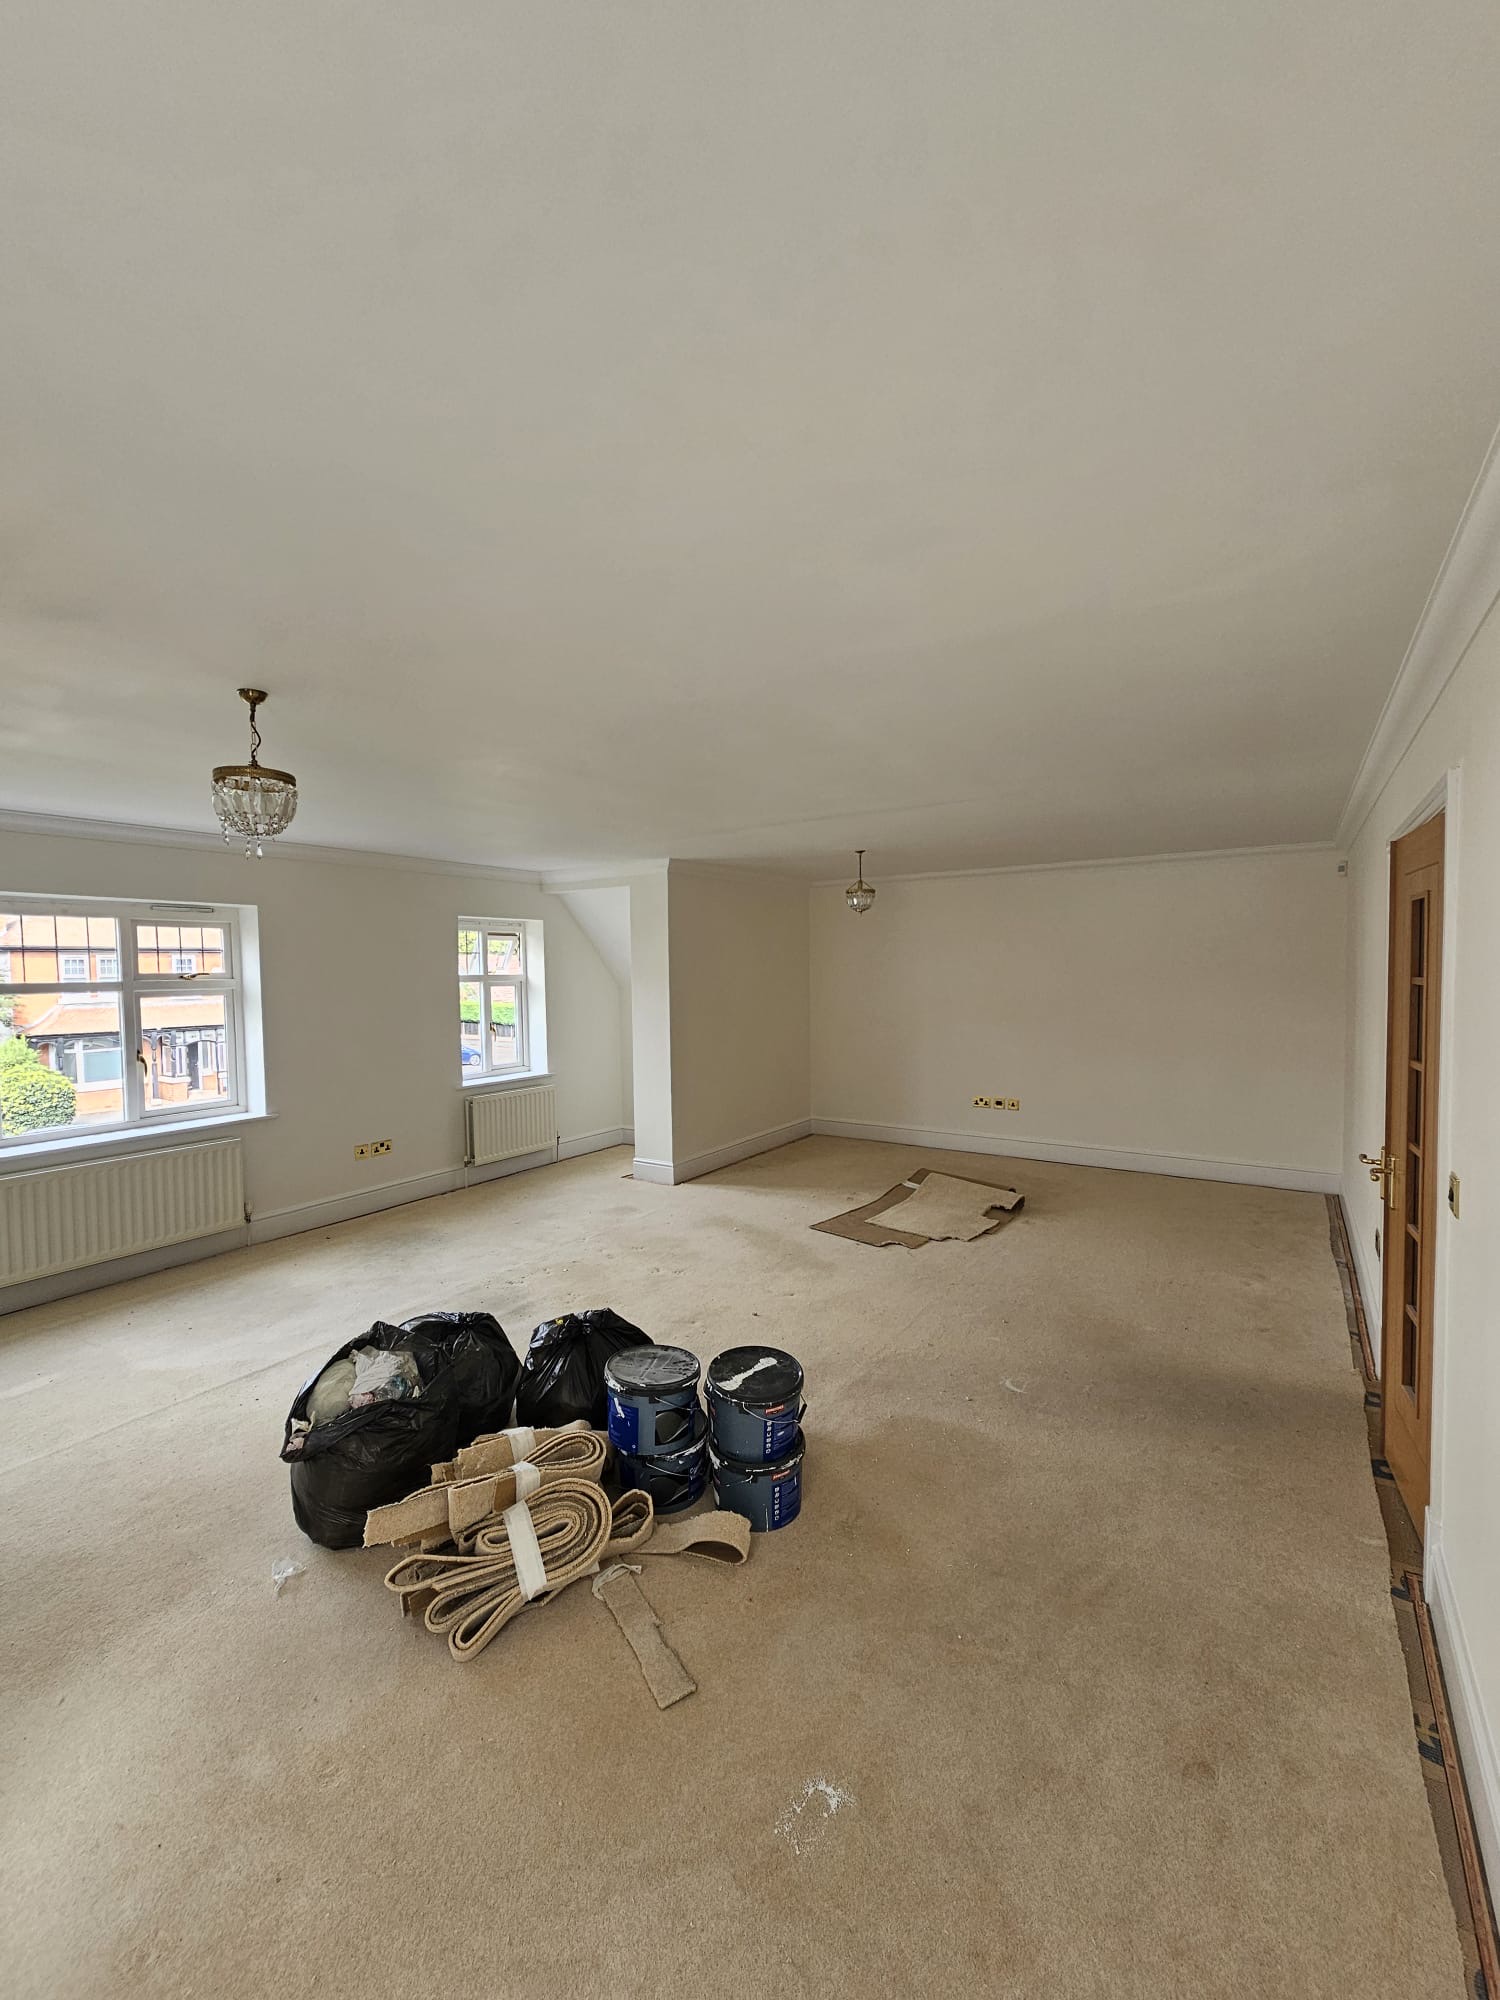
Decoration underway in the main living areas, with the space prepared and materials kept neatly to one side as the works progressed.
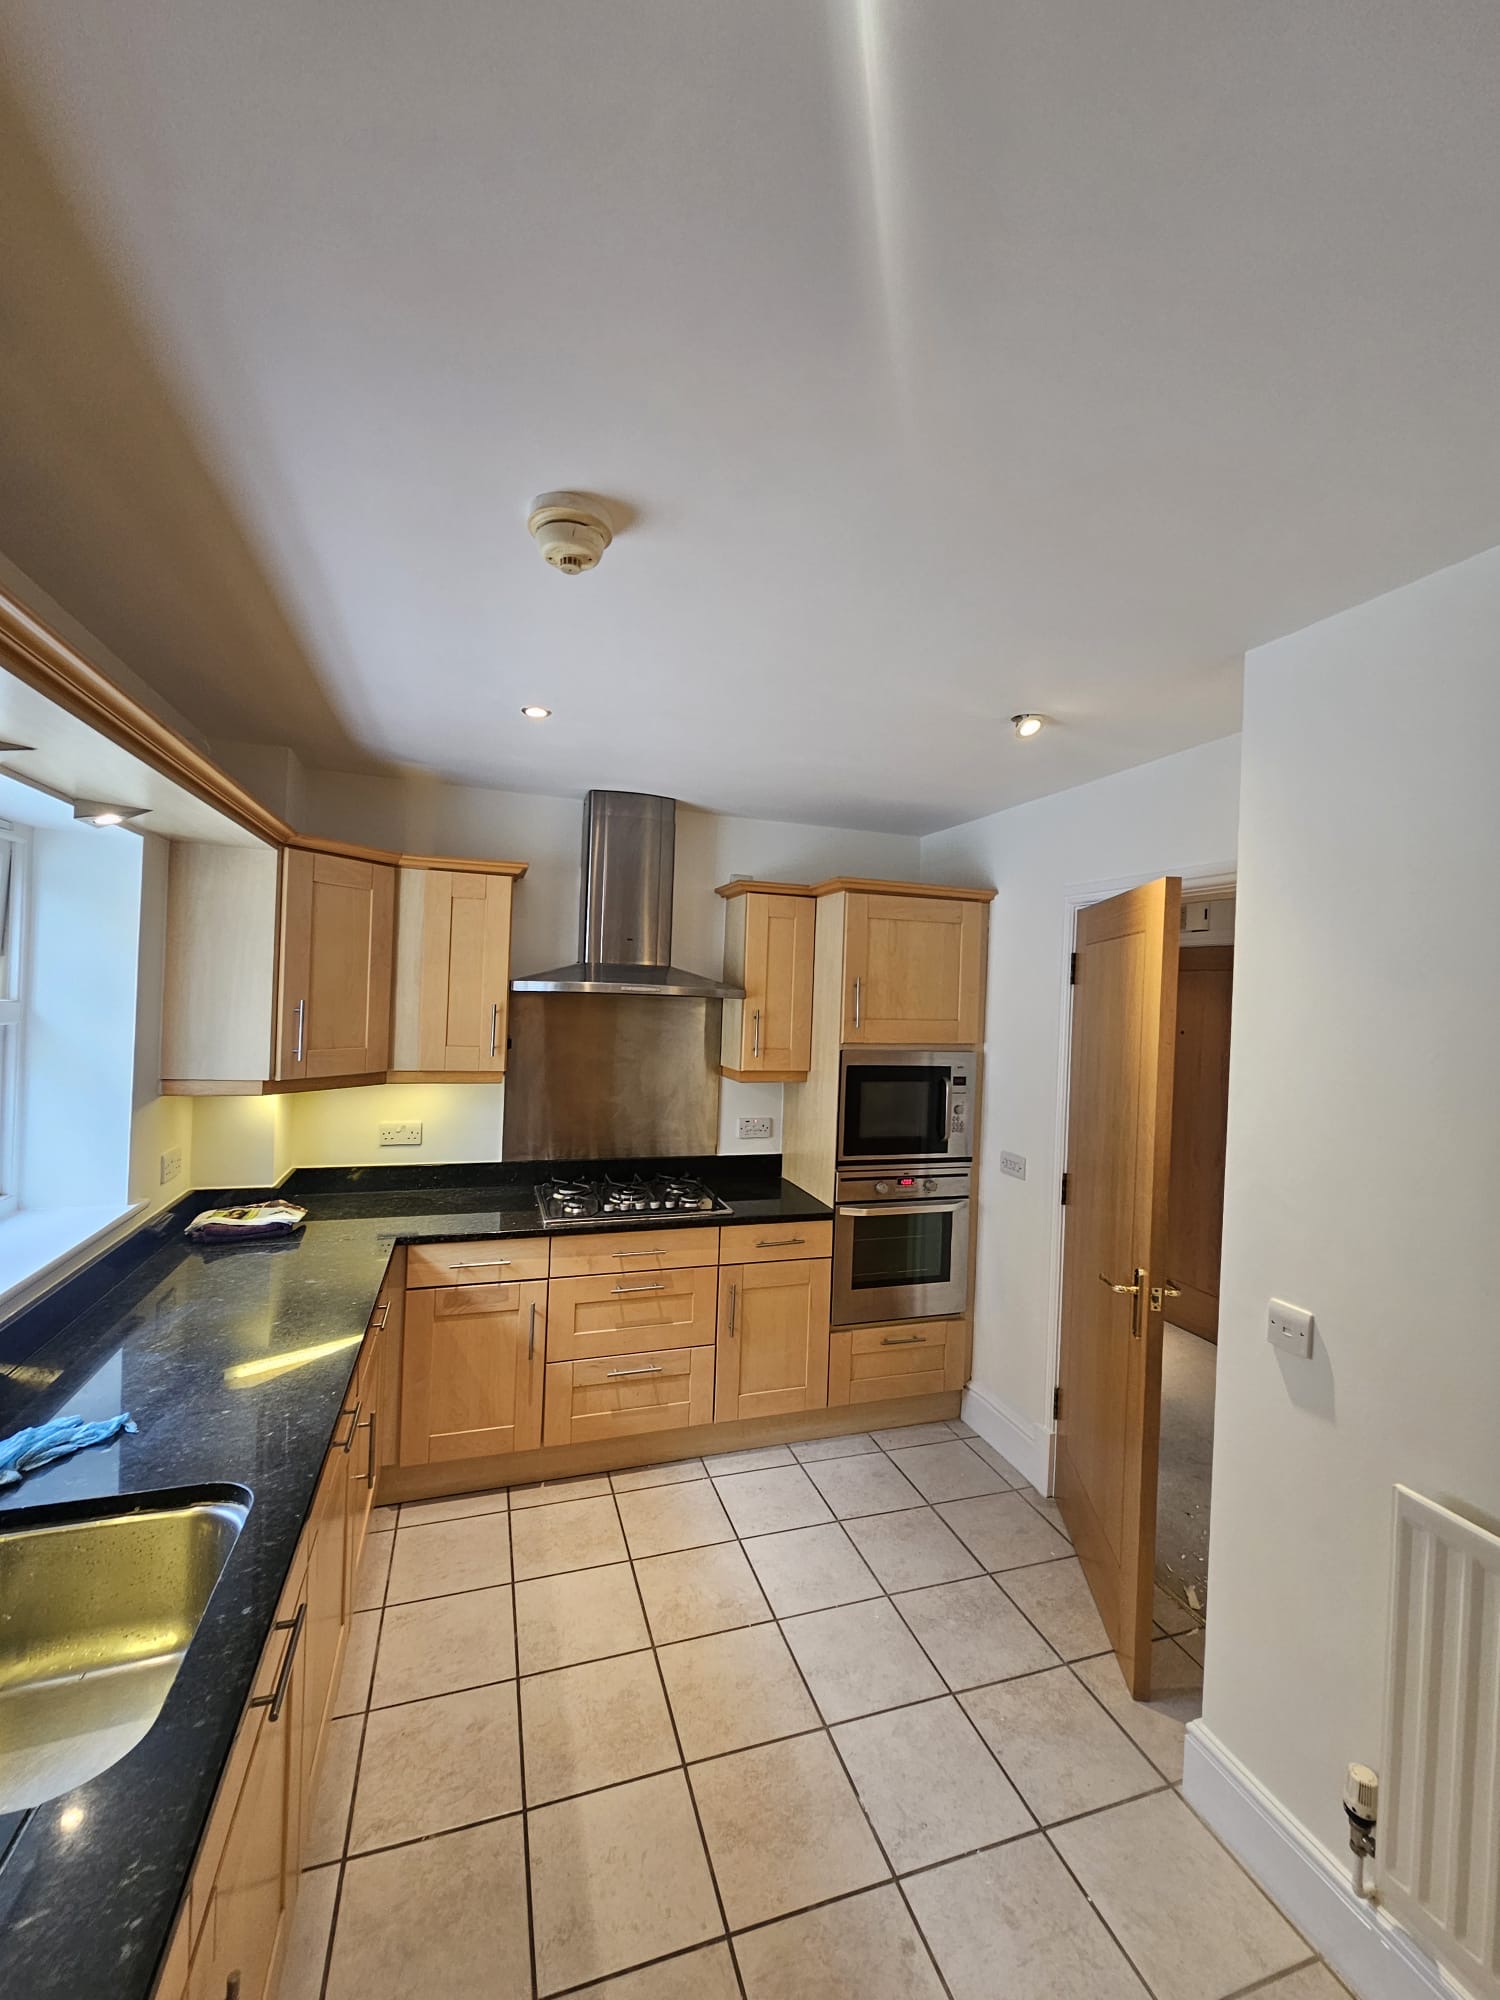
A comprehensive internal redecoration carried out throughout this residential property, covering the main living spaces, bedrooms, hallway, kitchen and bathroom, with careful preparation throughout for a clean, consistent finish from room to room.
BeforeAfterFour Oaks Painting & Decorating was instructed to carry out a comprehensive internal redecoration throughout this house in Four Oaks, Sutton Coldfield, completed over five days.
A whole-house project lives or dies on planning. The work was sequenced room by room, so each area was prepared, decorated and finished before the team moved on, keeping the property orderly throughout.
With multiple rooms being completed as part of the same project, consistency was a key part of the brief. Our team carefully prepared each area — filling, sanding and making good walls, ceilings and woodwork — before applying the chosen finishes, ensuring clean lines, crisp woodwork and the same professional result in every room.
Existing flooring, oak doors, fittings and furniture were protected while the work was carried out, and every room was left clean. We work with Farrow & Ball and Tikkurila paint systems, with Graco airless and HVLP spray equipment available where a sprayed finish suits the surface.
The work covered the main living areas, bedrooms, hallway, kitchen and bathroom, with each space completed to the same standard.
The project finished with snagging and final quality checks, and careful preparation and attention to detail helped create a brighter, cleaner and more refined feel throughout the property.
A short walkthrough filmed after the full internal redecoration, moving through the freshly decorated hallway, bedrooms, living areas, kitchen and bathroom.
House in Four Oaks, Sutton Coldfield · Full internal redecoration
Decoration underway in the main living areas, with the space prepared and materials kept neatly to one side as the works progressed.
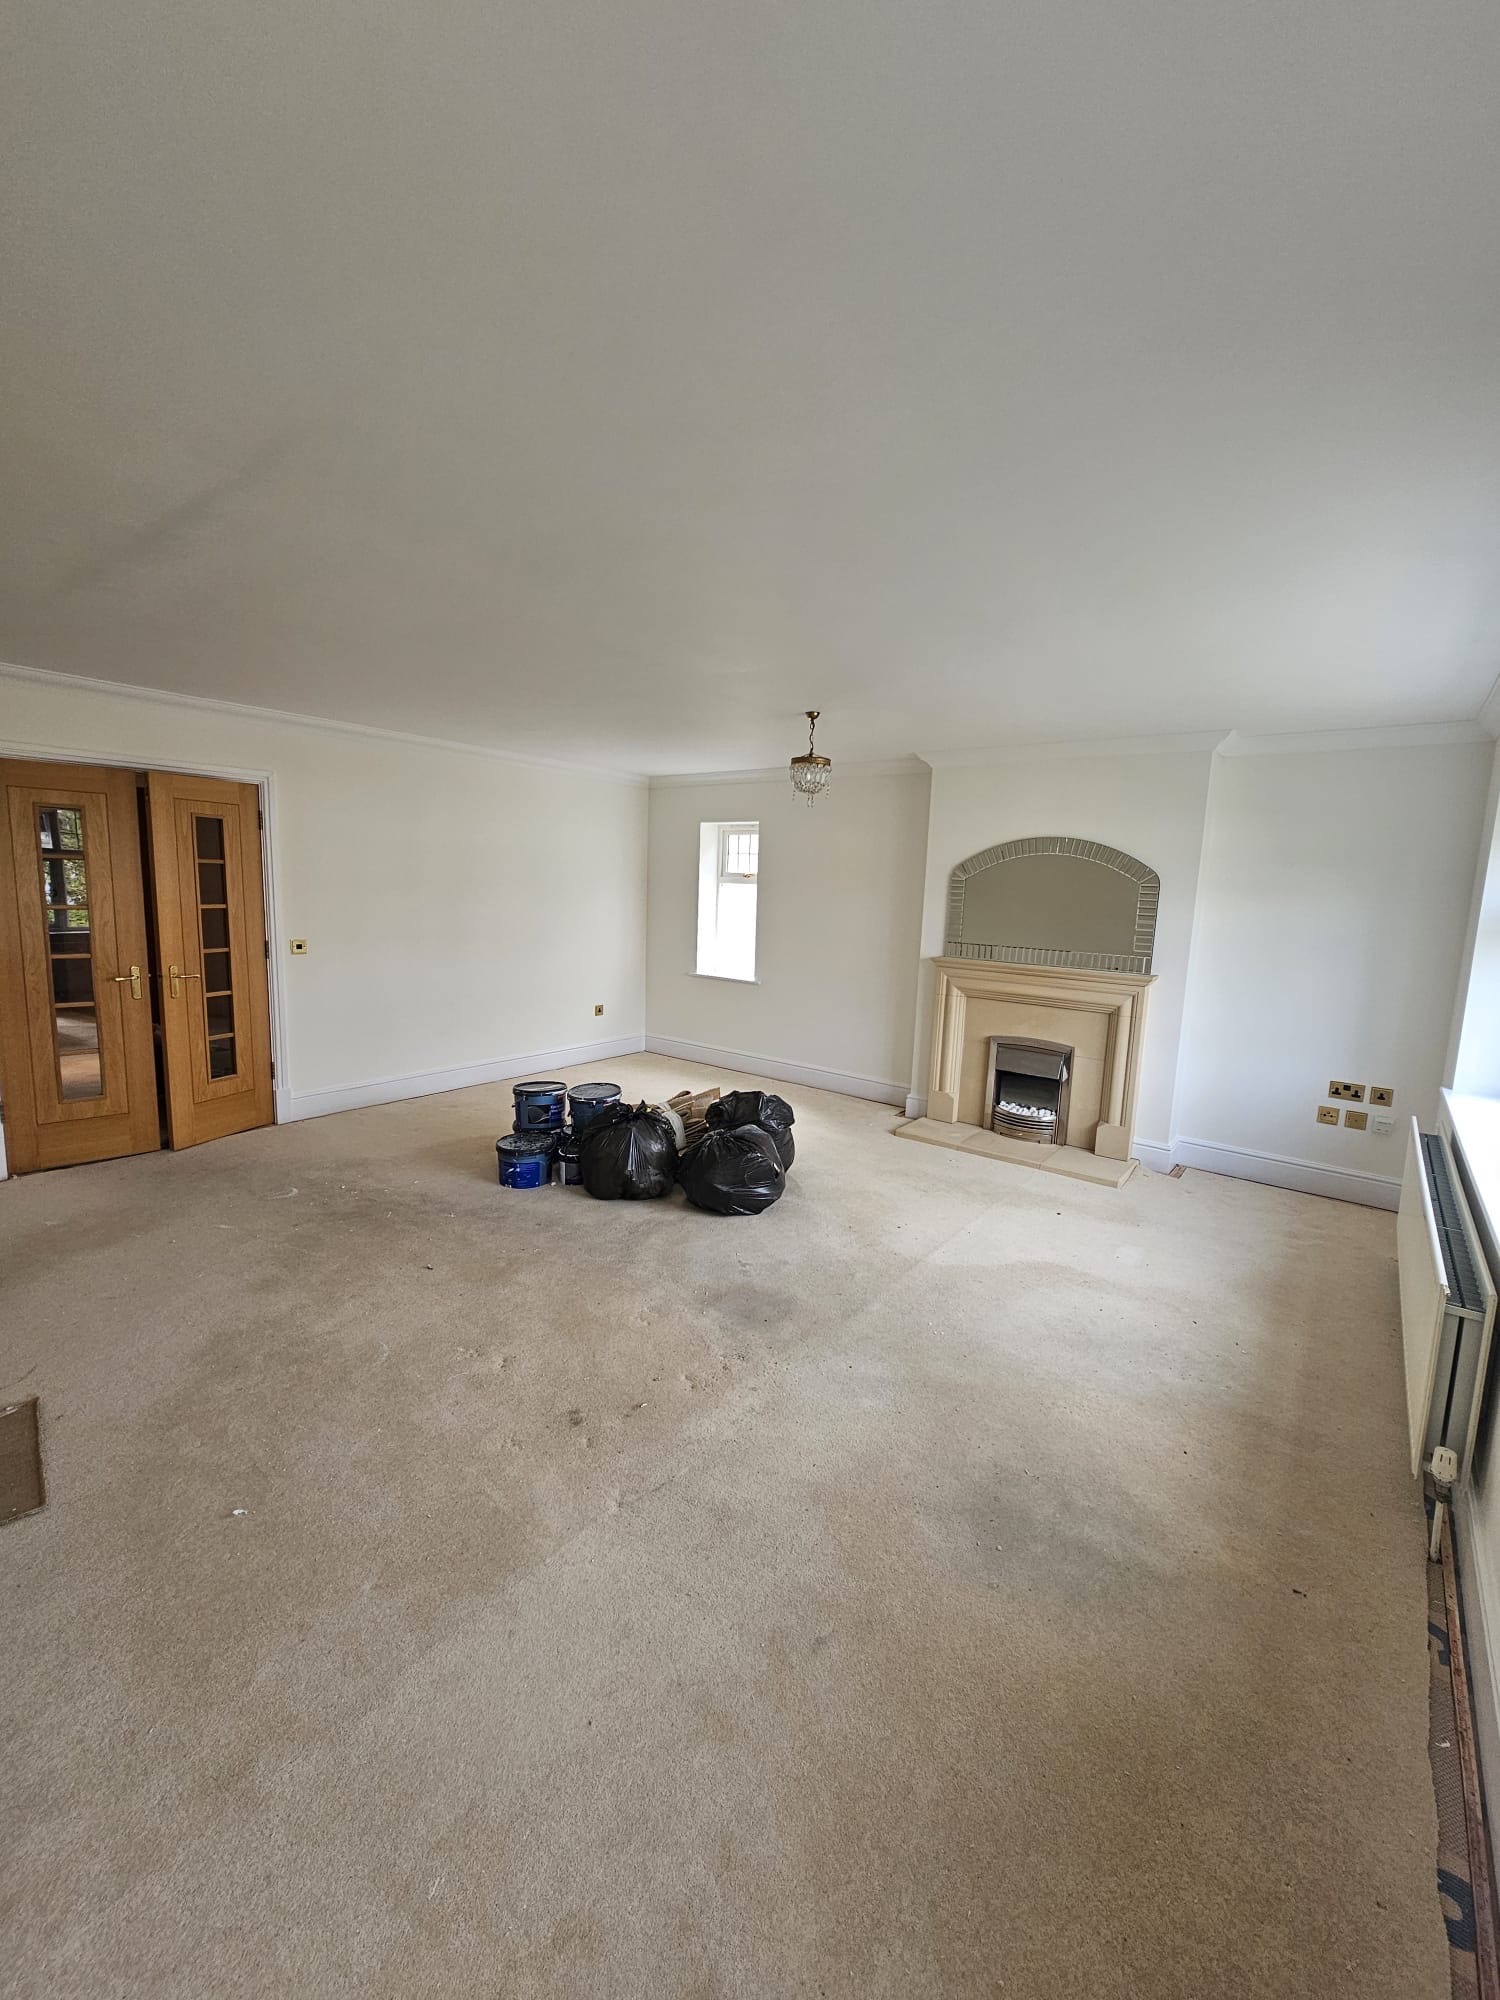
The second reception room partway through the project, with surfaces prepared and materials cleared to the centre of the floor while work continued around the fireplace and oak doors.
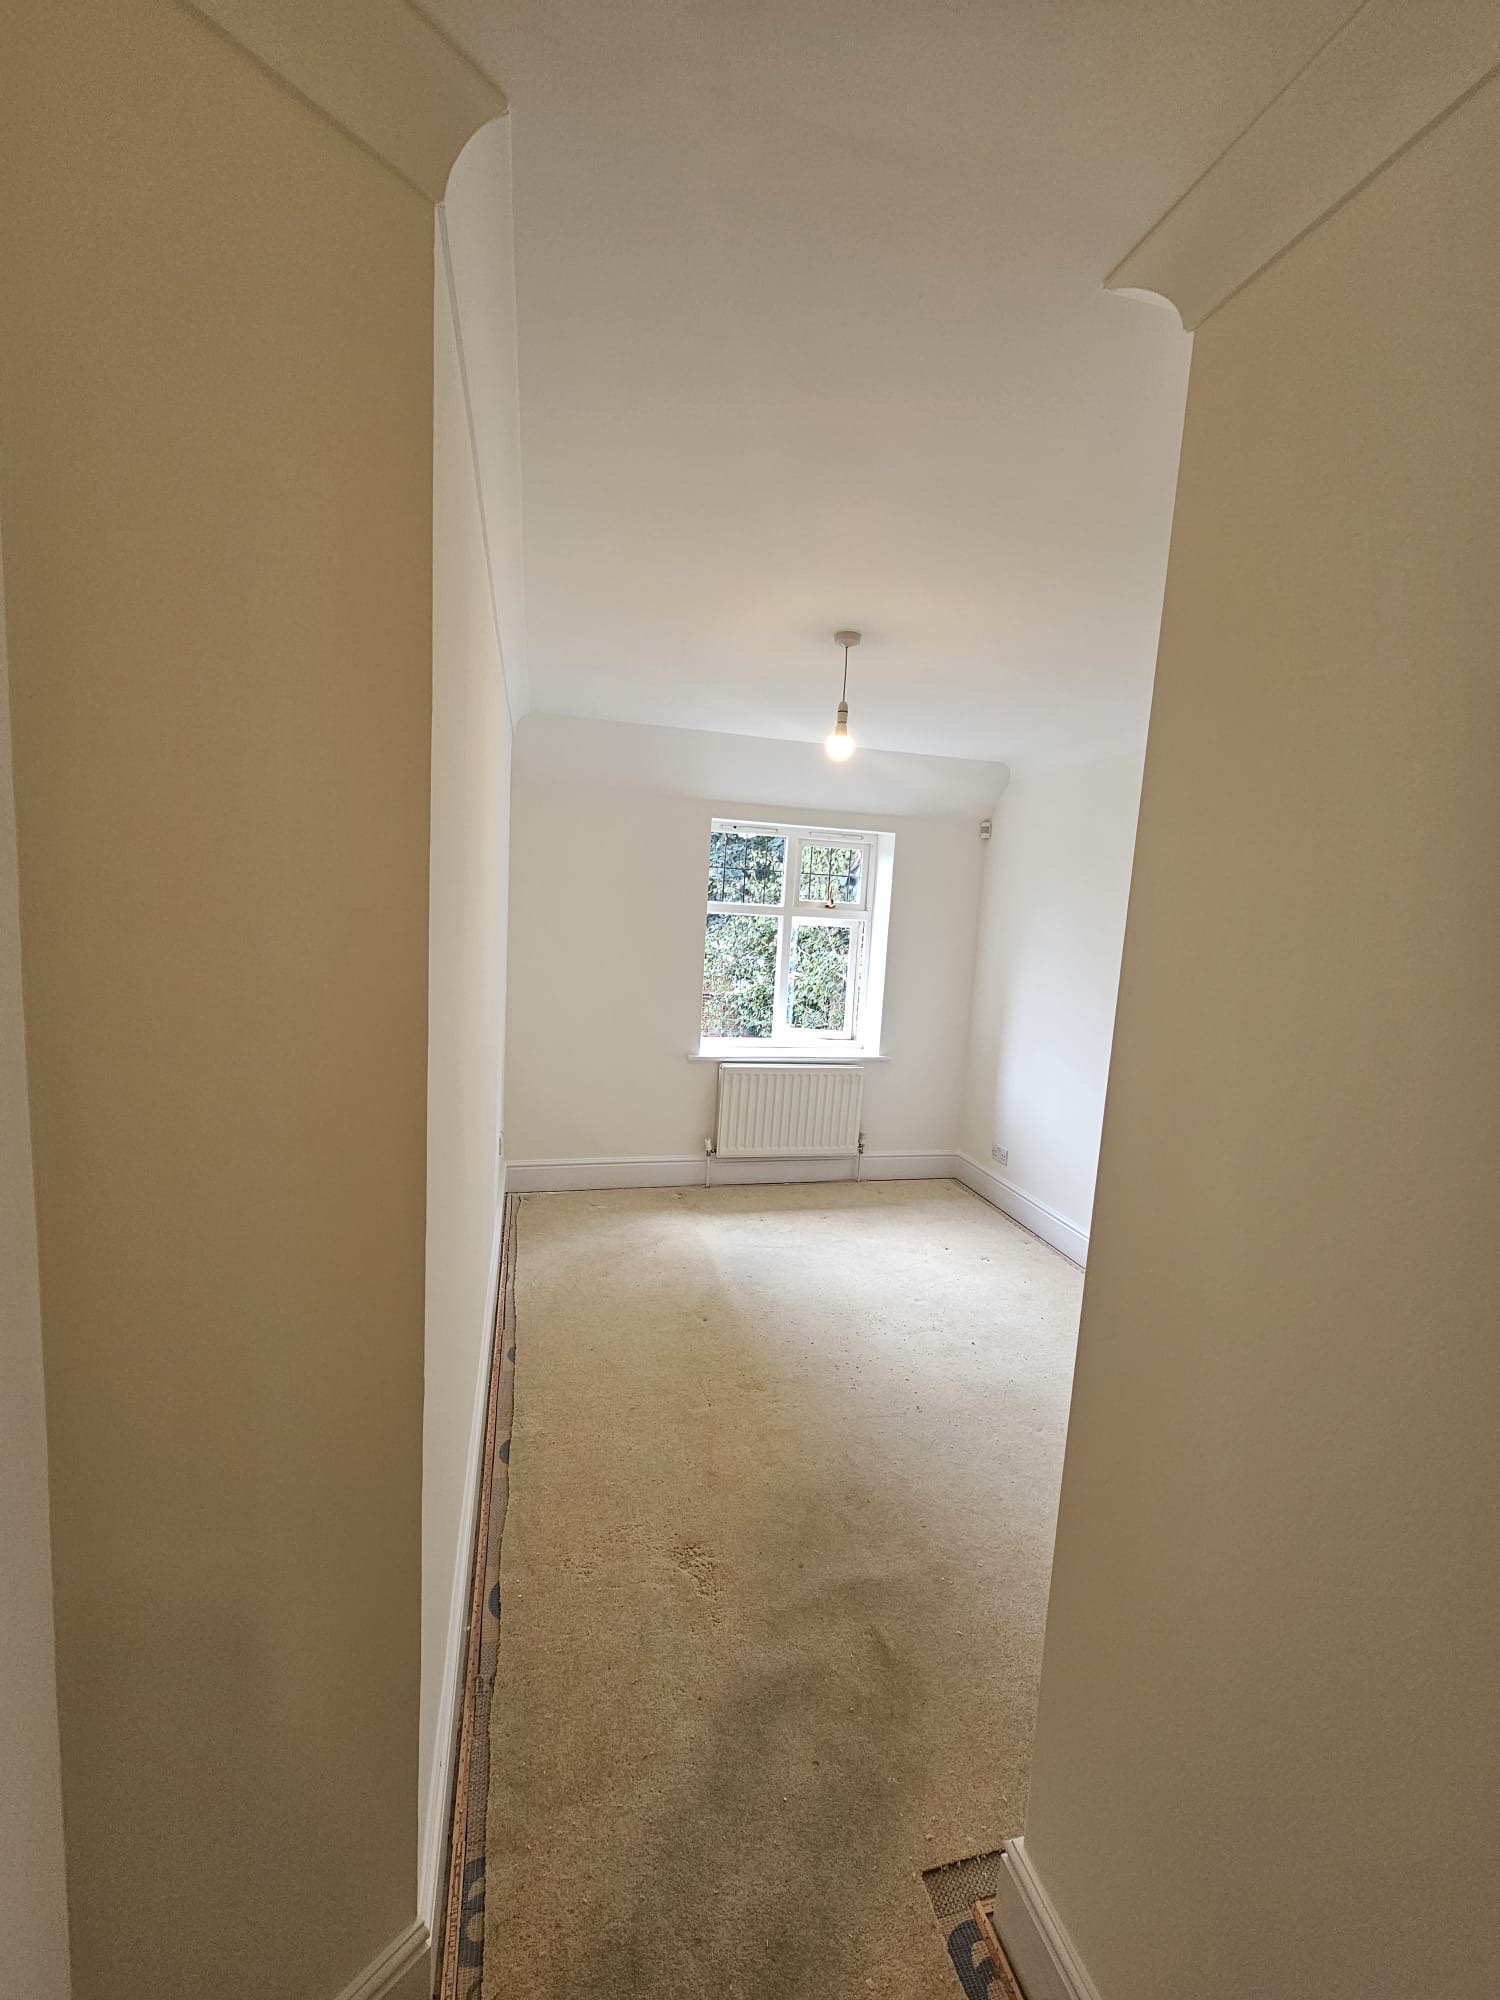
Bedroom walls, ceilings and woodwork prepared and decorated, with crisp lines where the woodwork meets the walls.
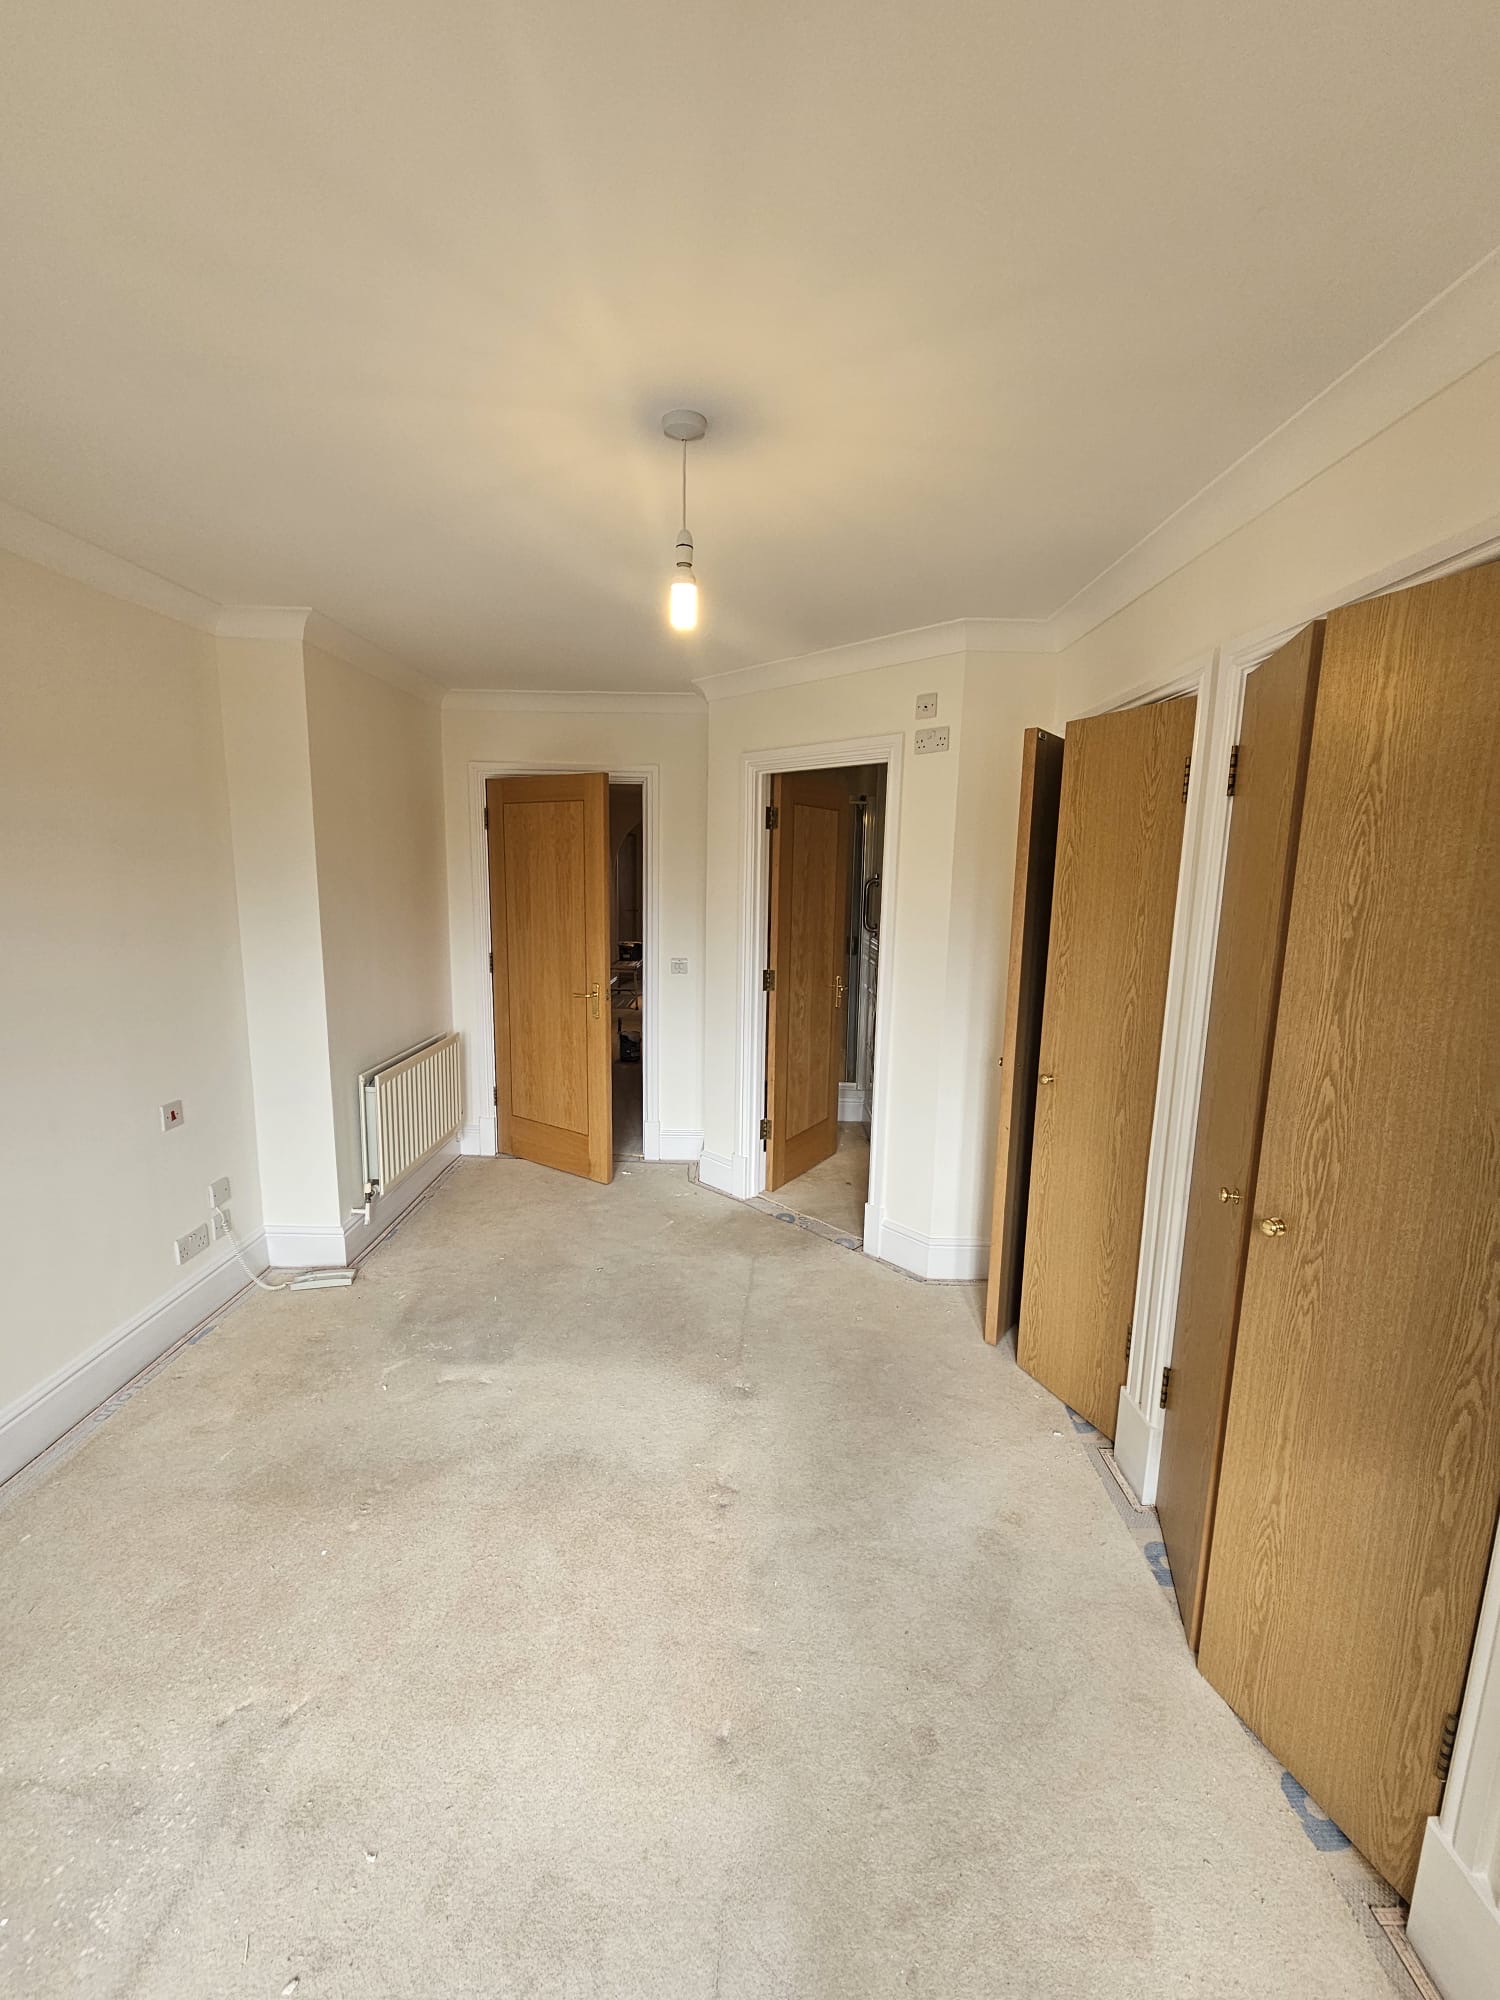
Decoration completed around the fitted wardrobes and oak doors, keeping the same clean finish as the rest of the property.
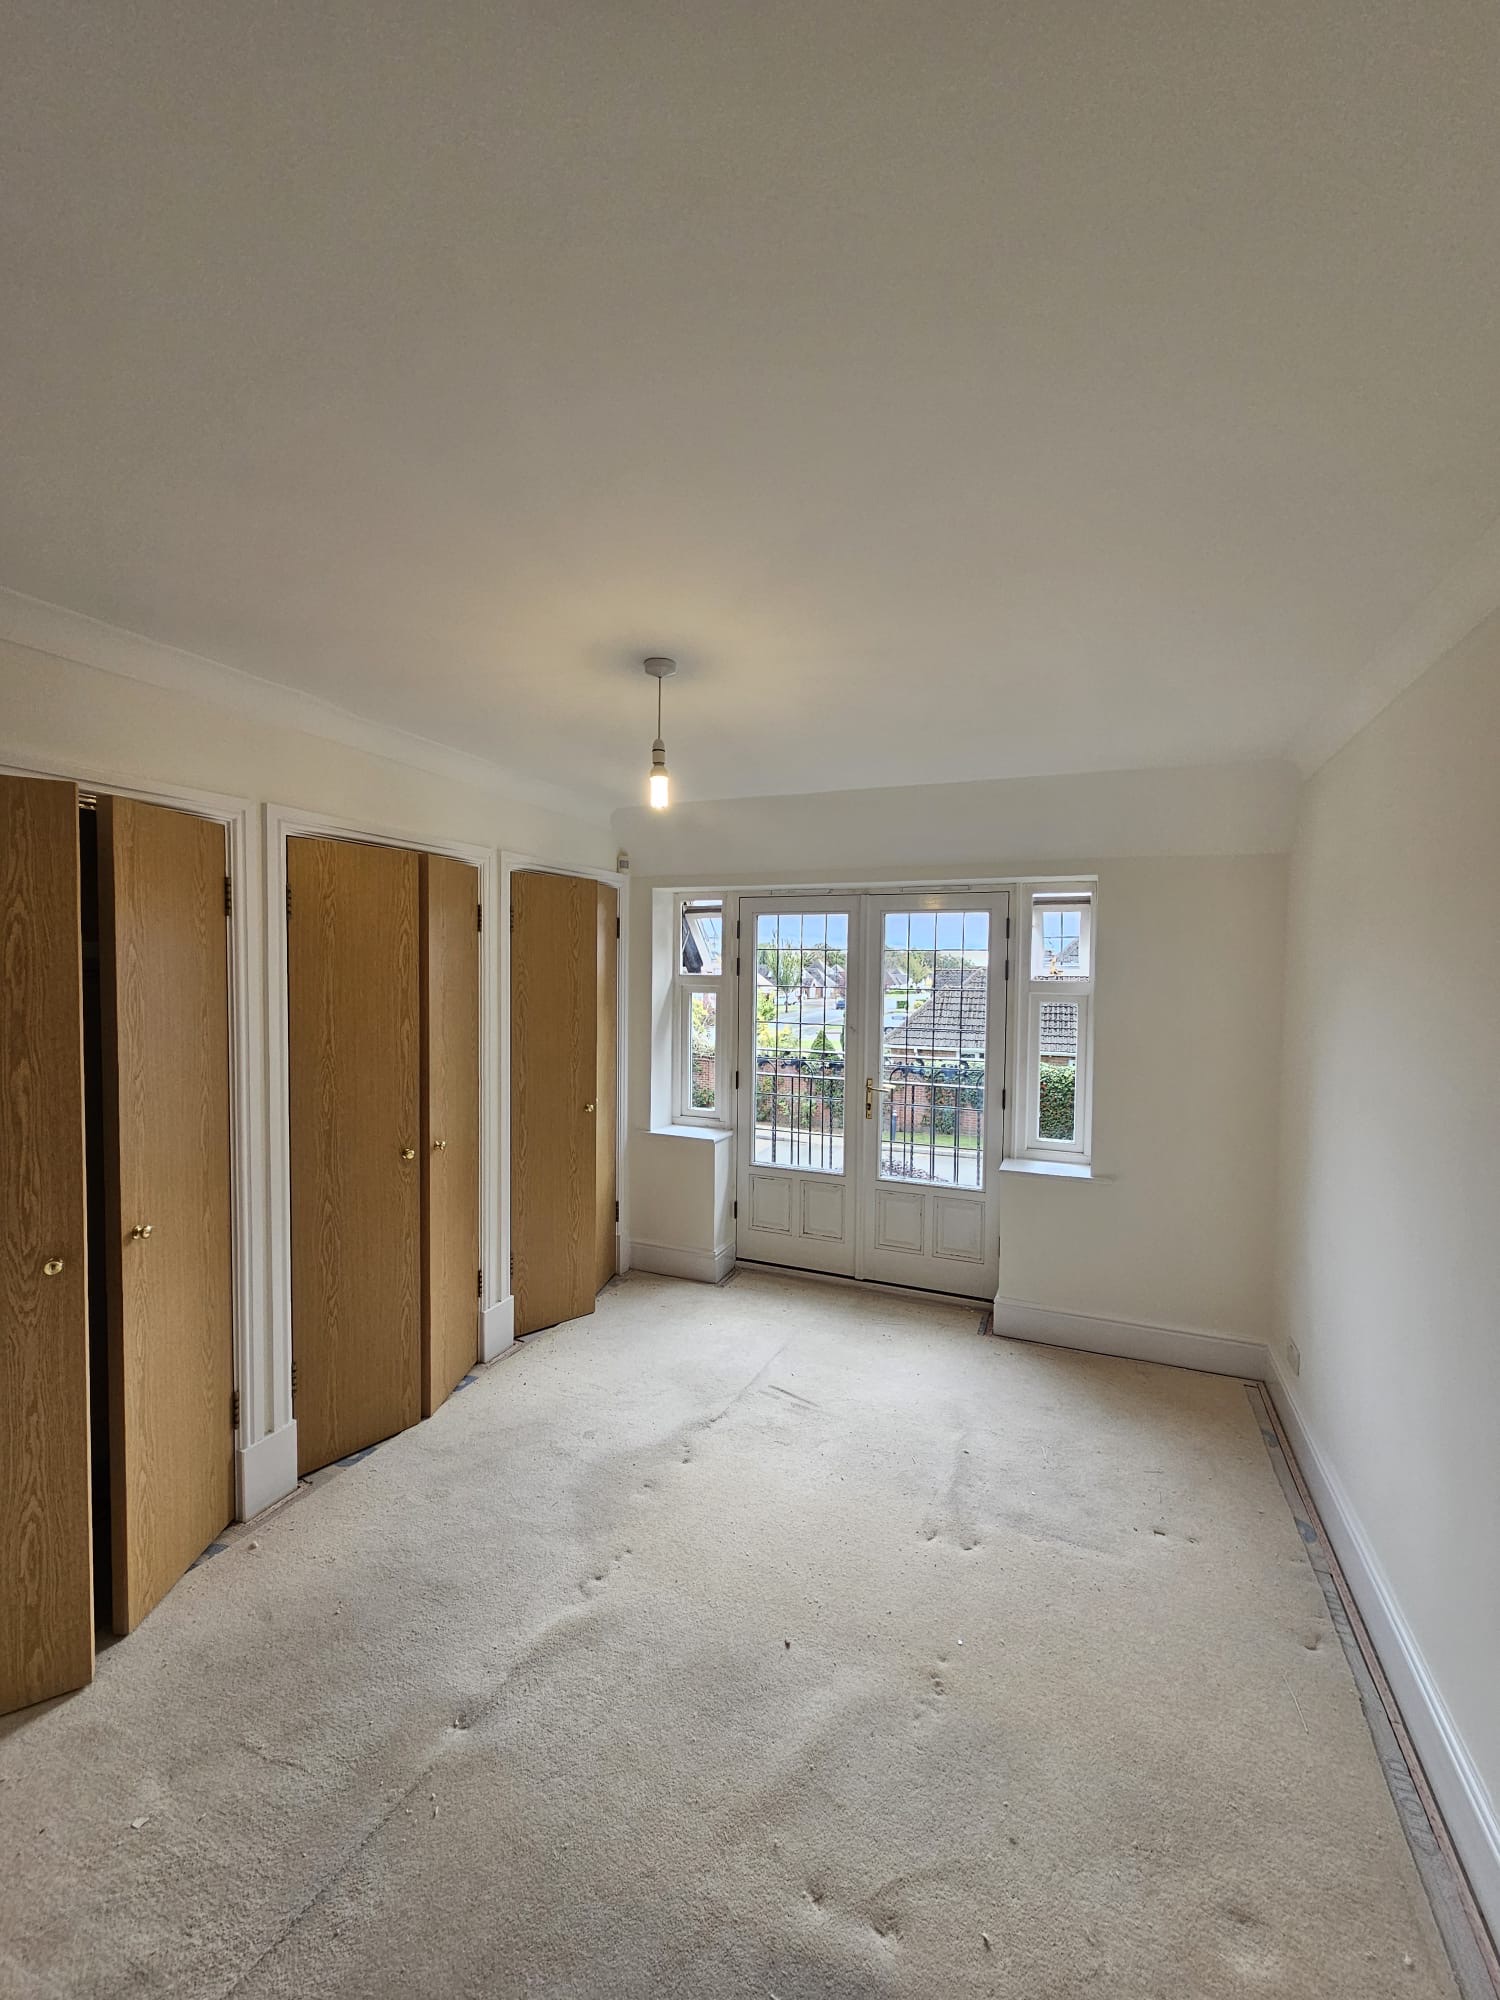
A principal bedroom decorated throughout, with the walls, ceiling and white woodwork finished around the fitted wardrobes and glazed doors.
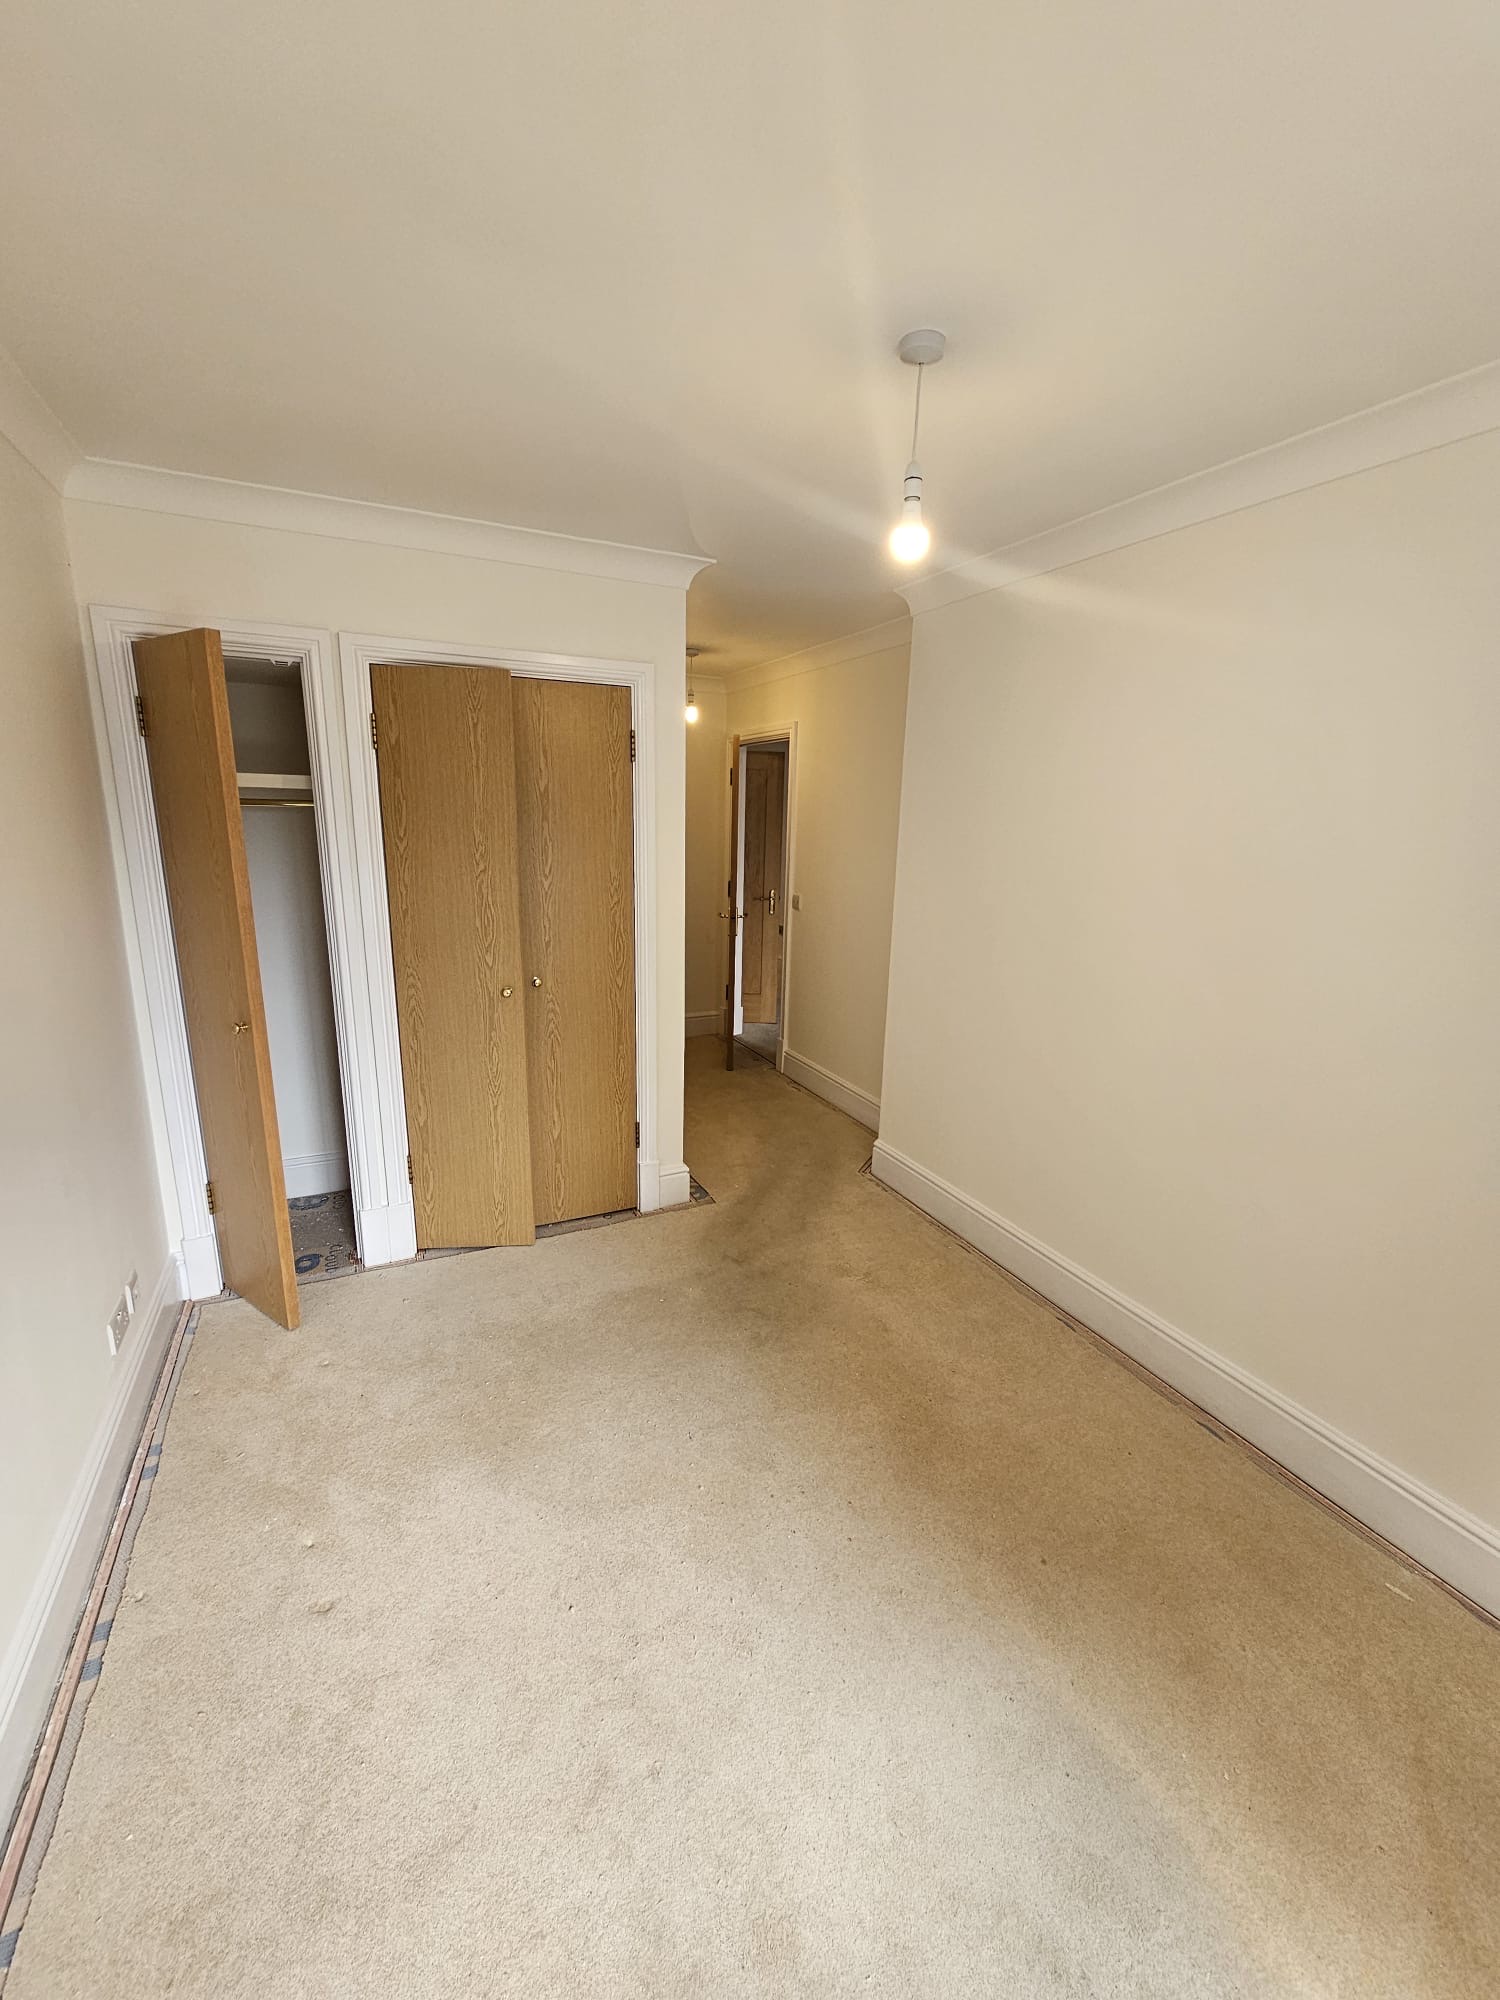
Decoration completed through the bedroom and its dressing area, with the wardrobe surround and skirting finished cleanly against the new floor covering.
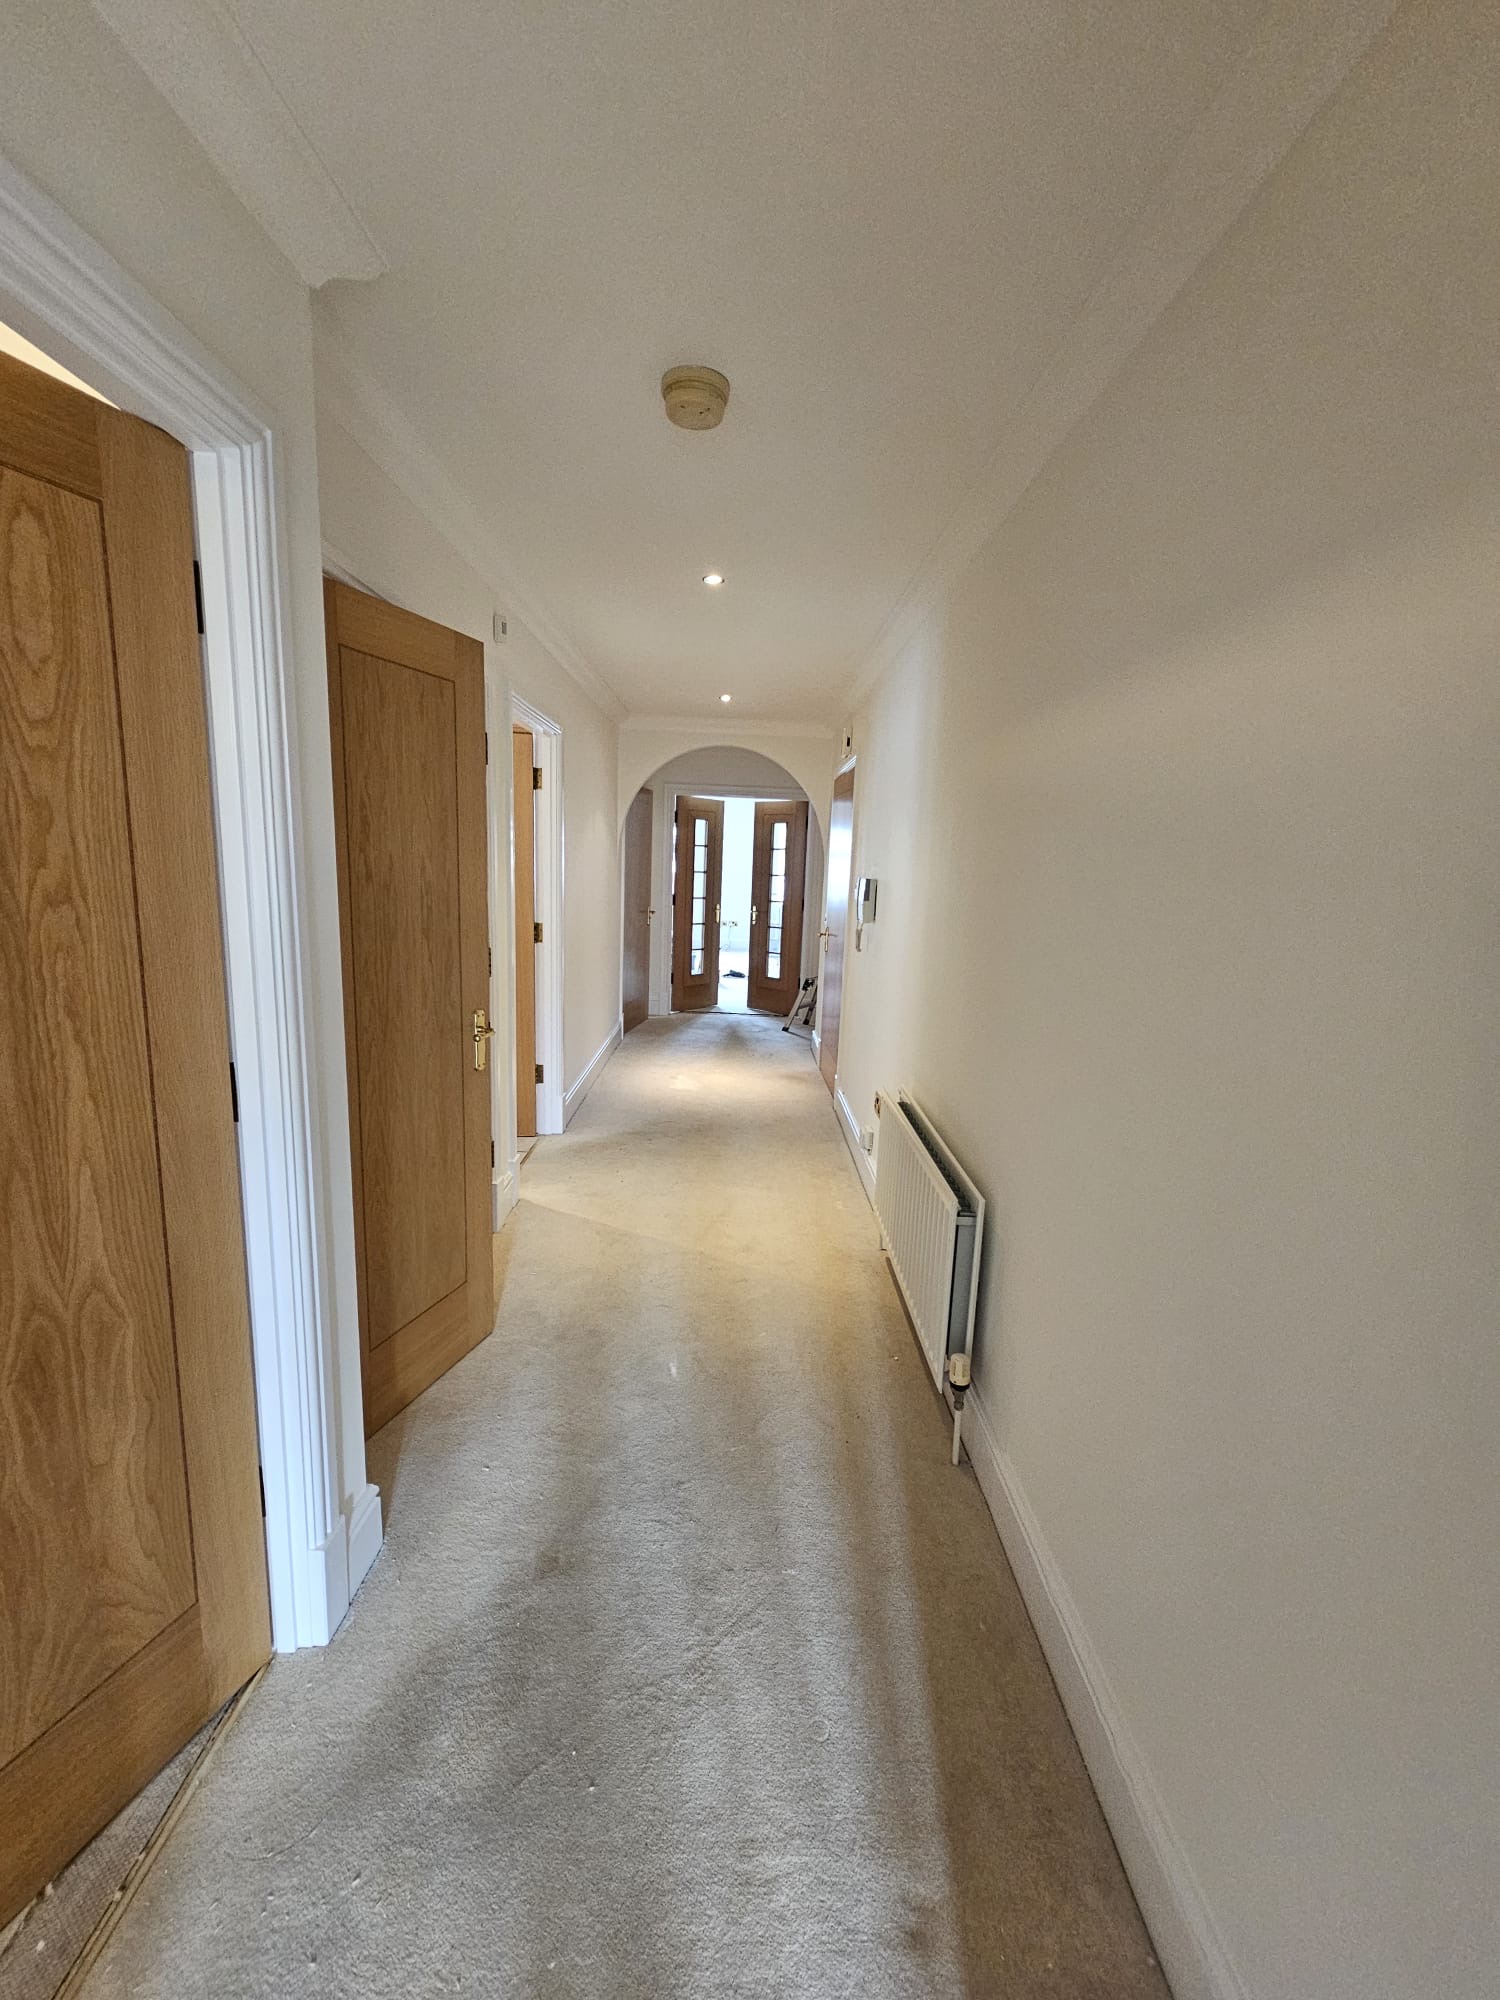
The hallway and circulation areas decorated, with clean white woodwork carried consistently alongside the oak doors throughout.
The kitchen decorated to match the rest of the property, with the ceiling, walls and woodwork finished and the room left clean.
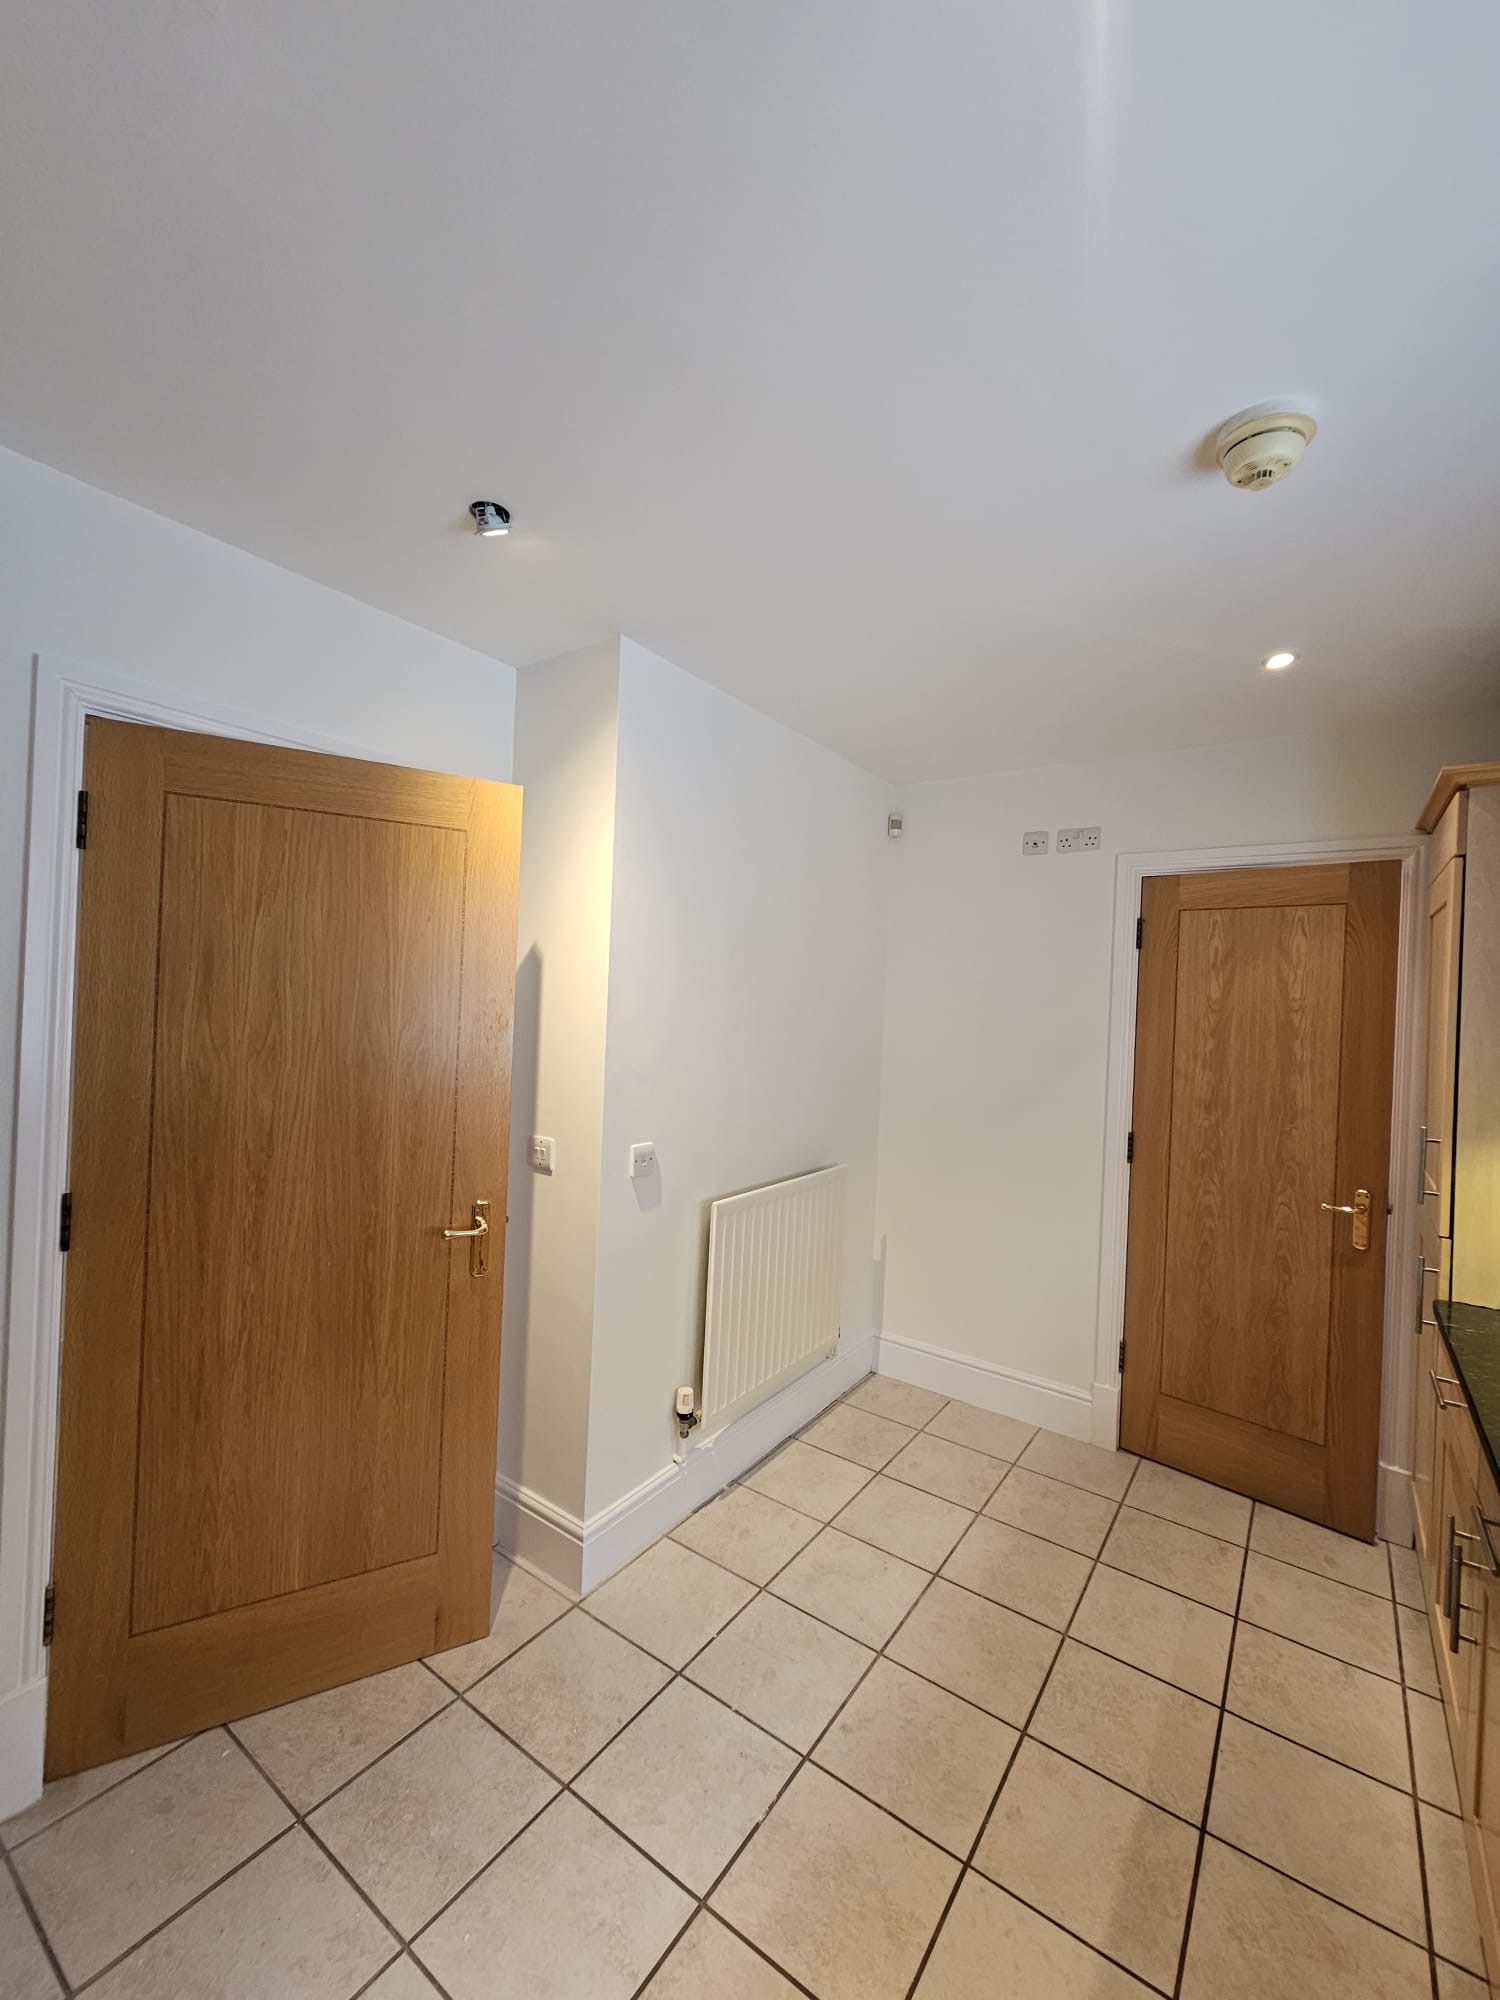
Decoration completed through the kitchen and rear hallway, maintaining the same standard between each connected space.
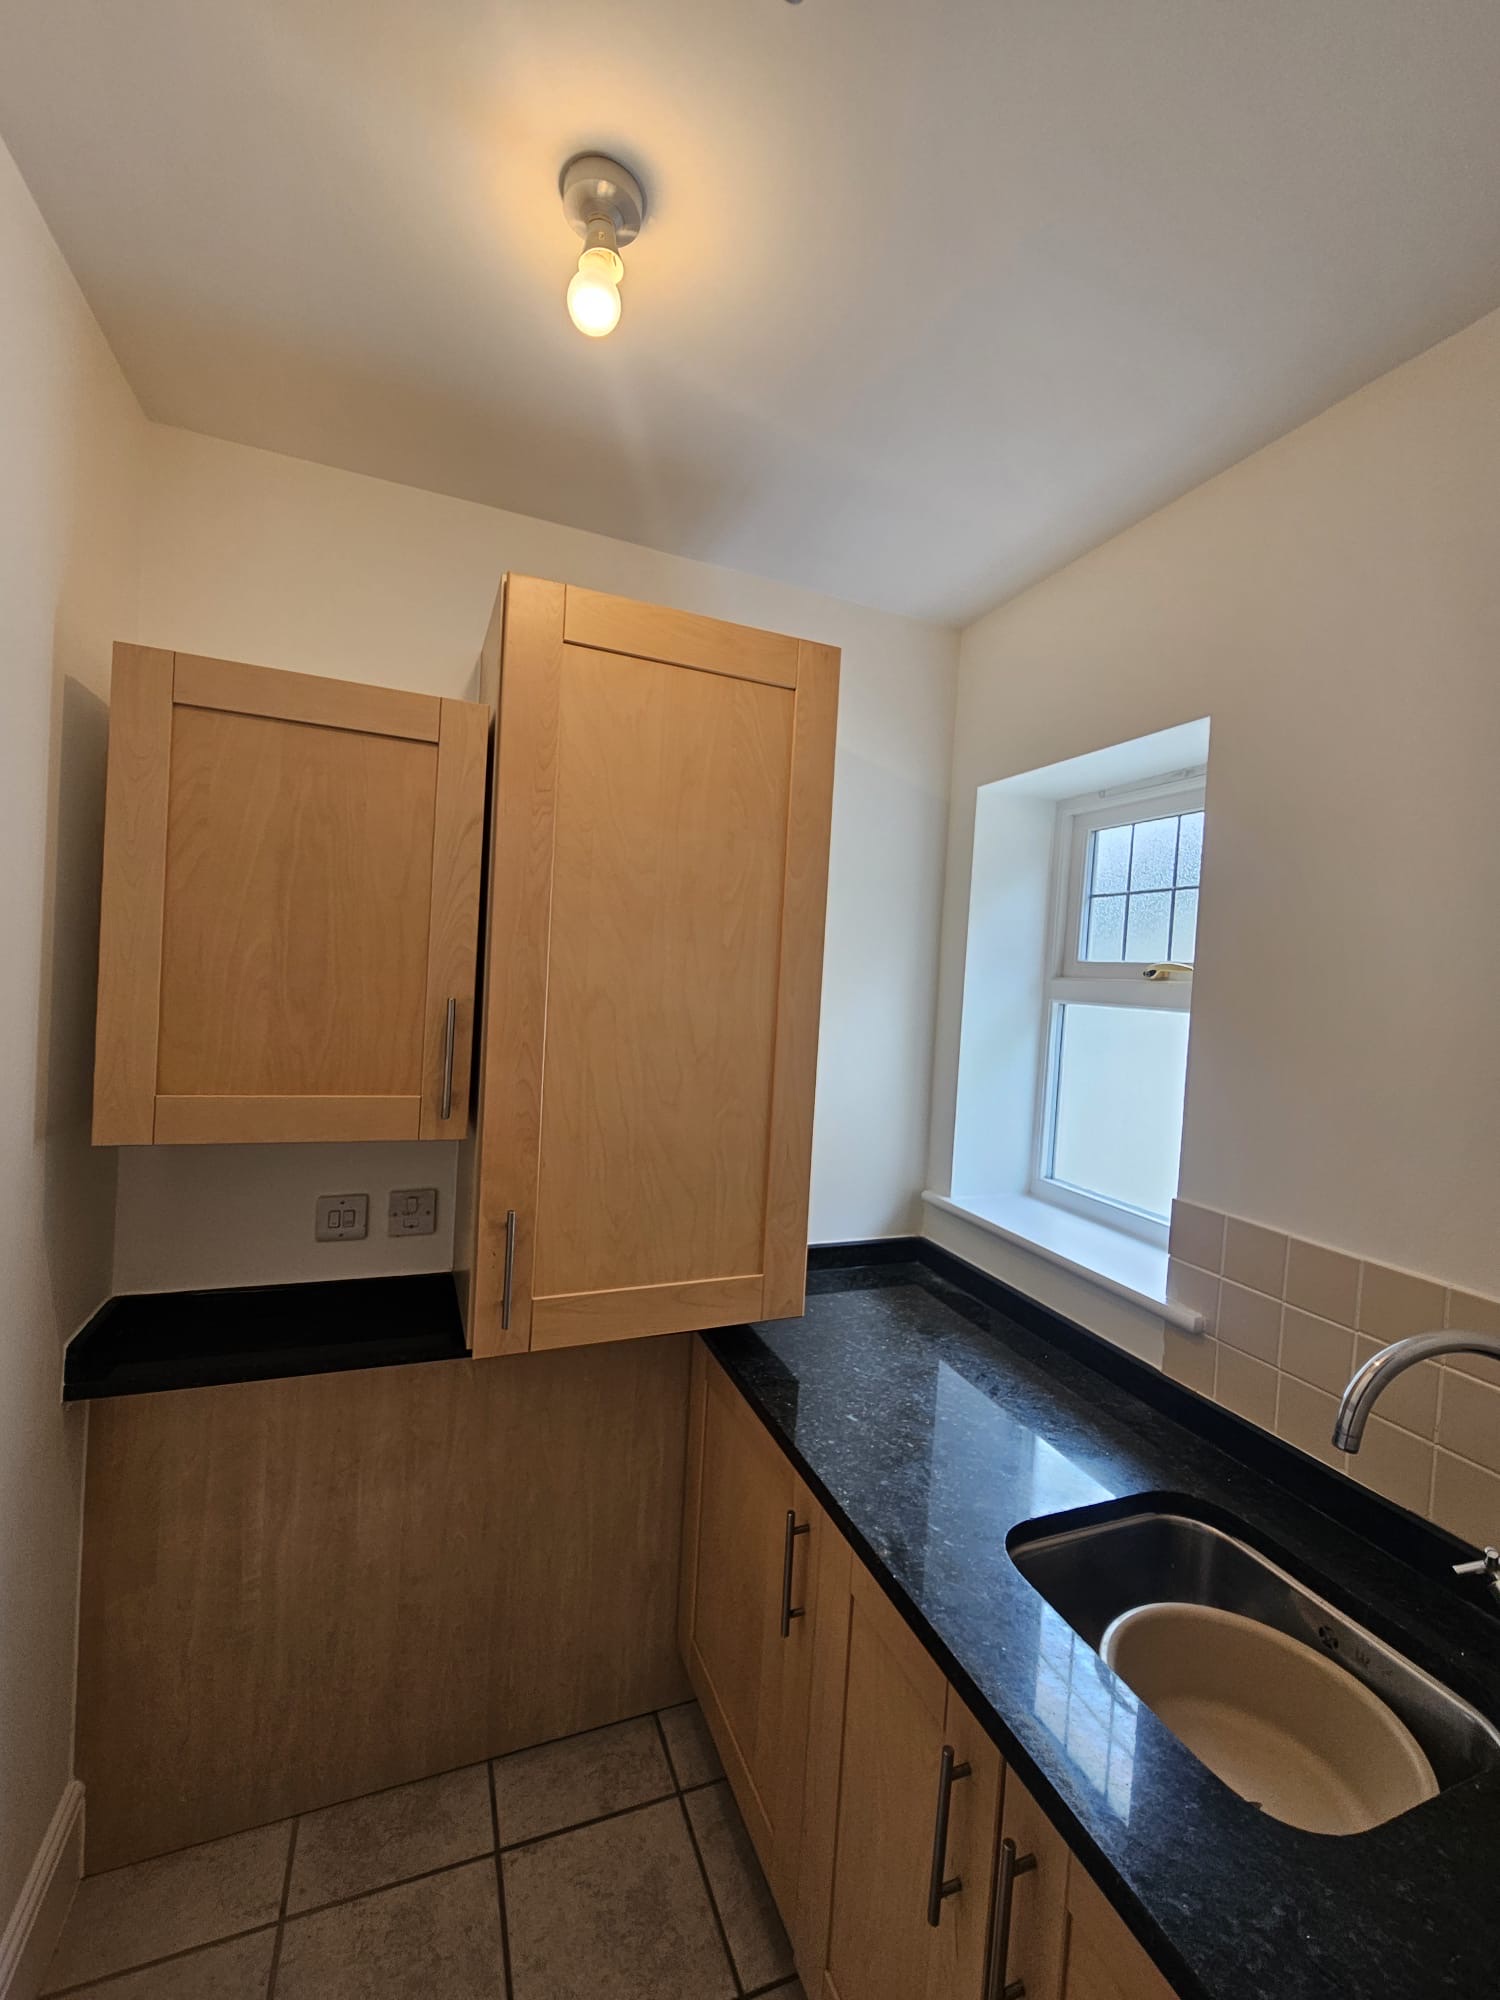
The utility room received the same preparation and finish as the main rooms, so no area of the property was treated as second-rate.
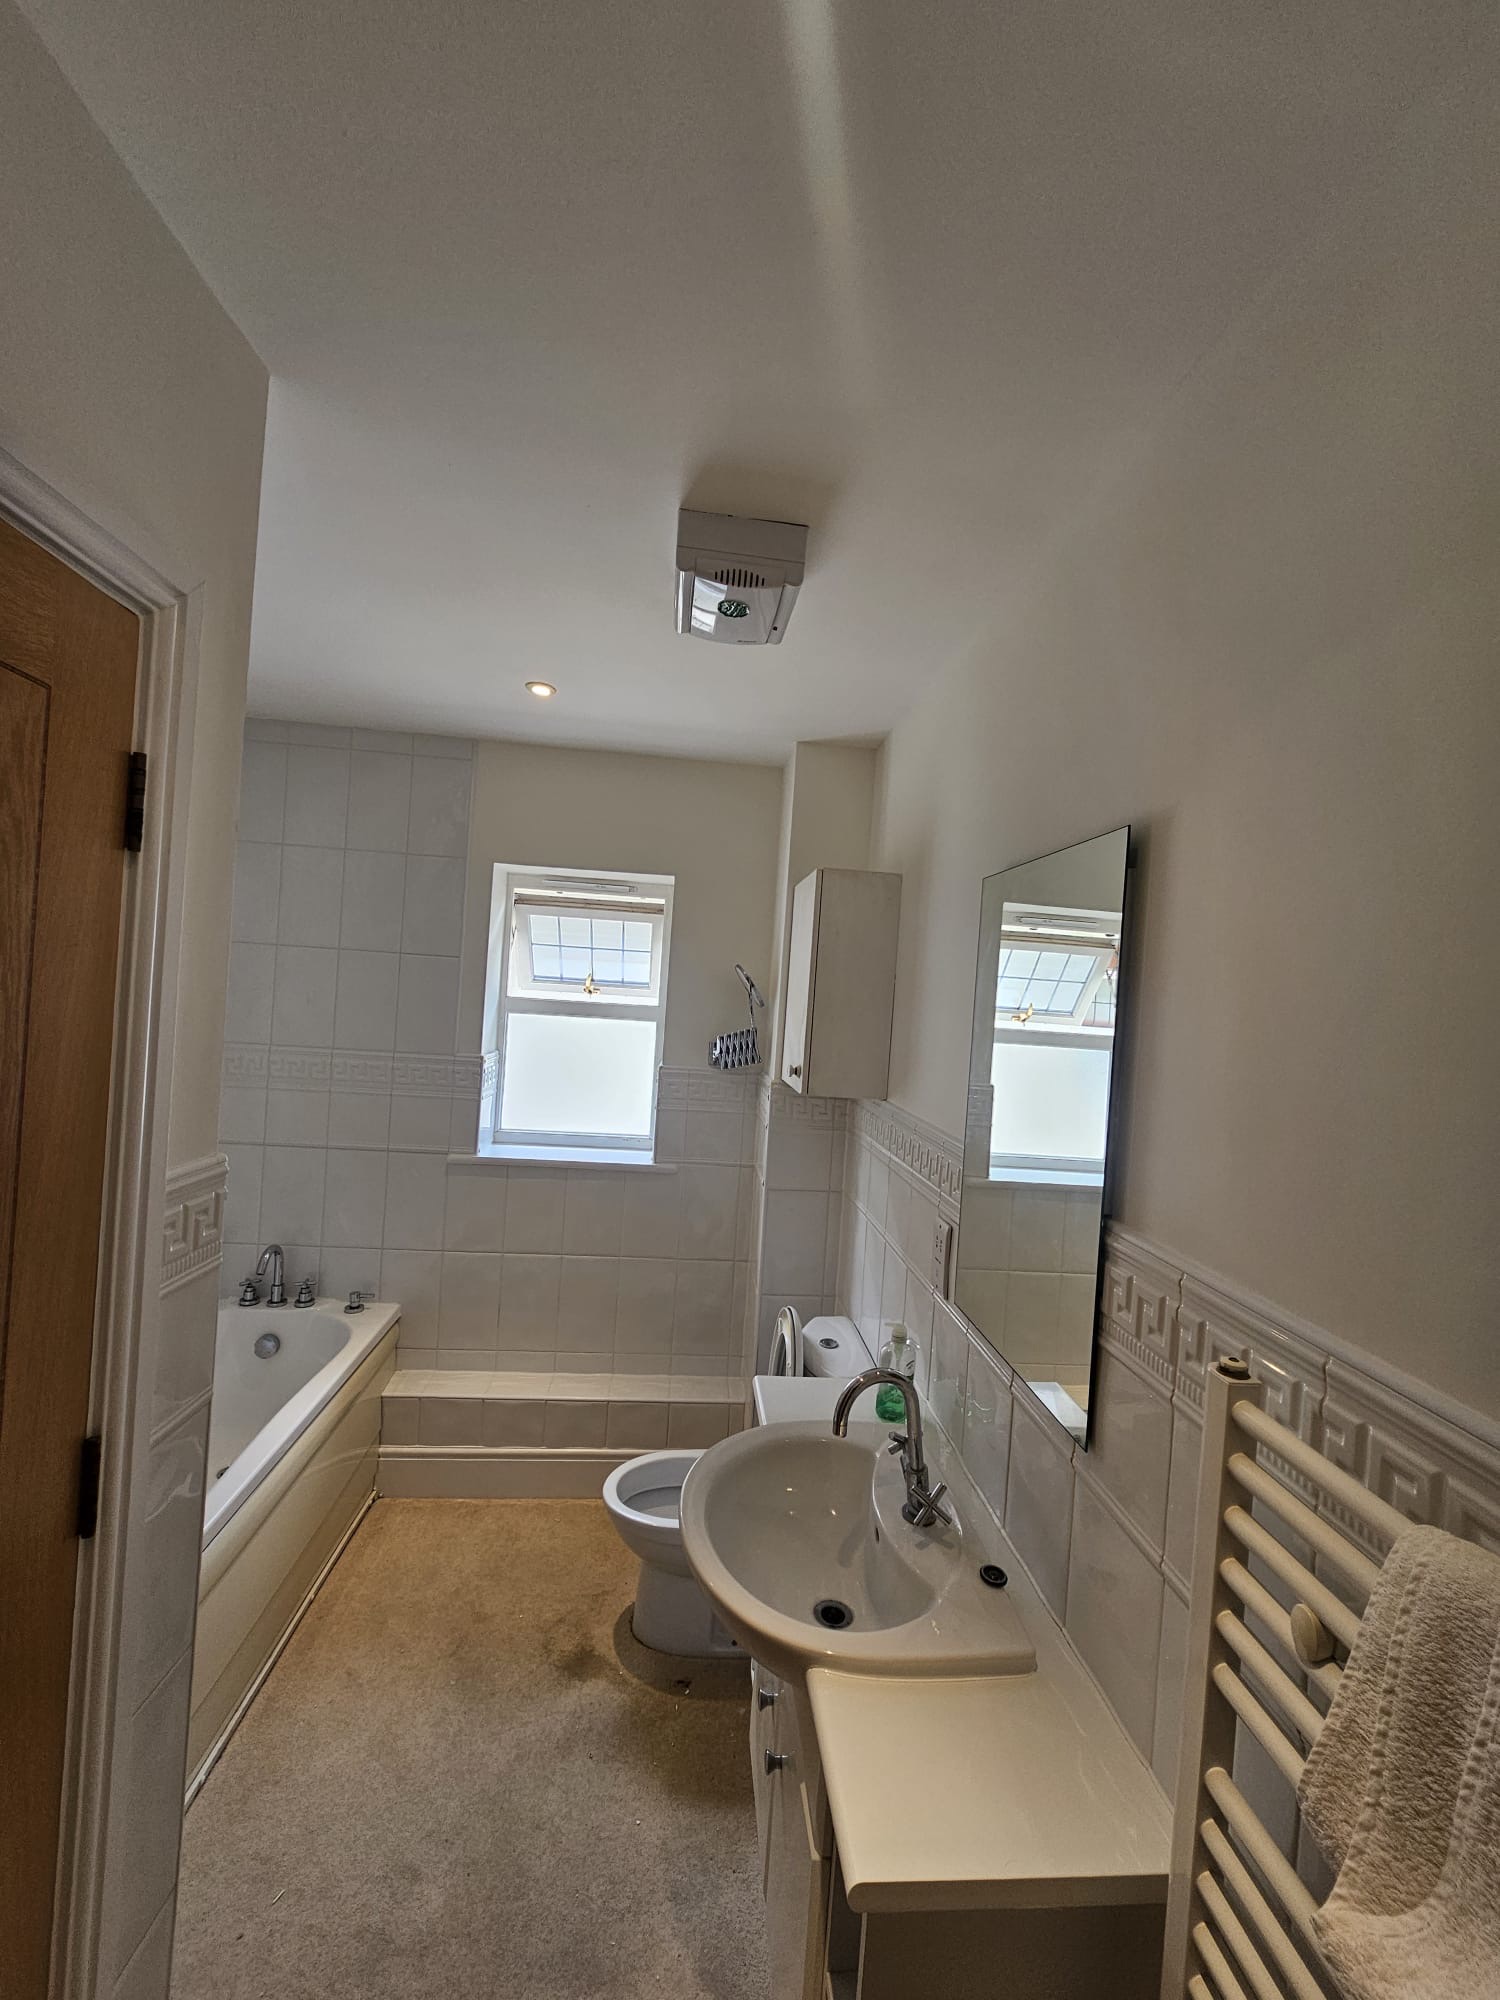
The bathroom ceiling and woodwork prepared and decorated, with the tiling and fittings carefully worked around.
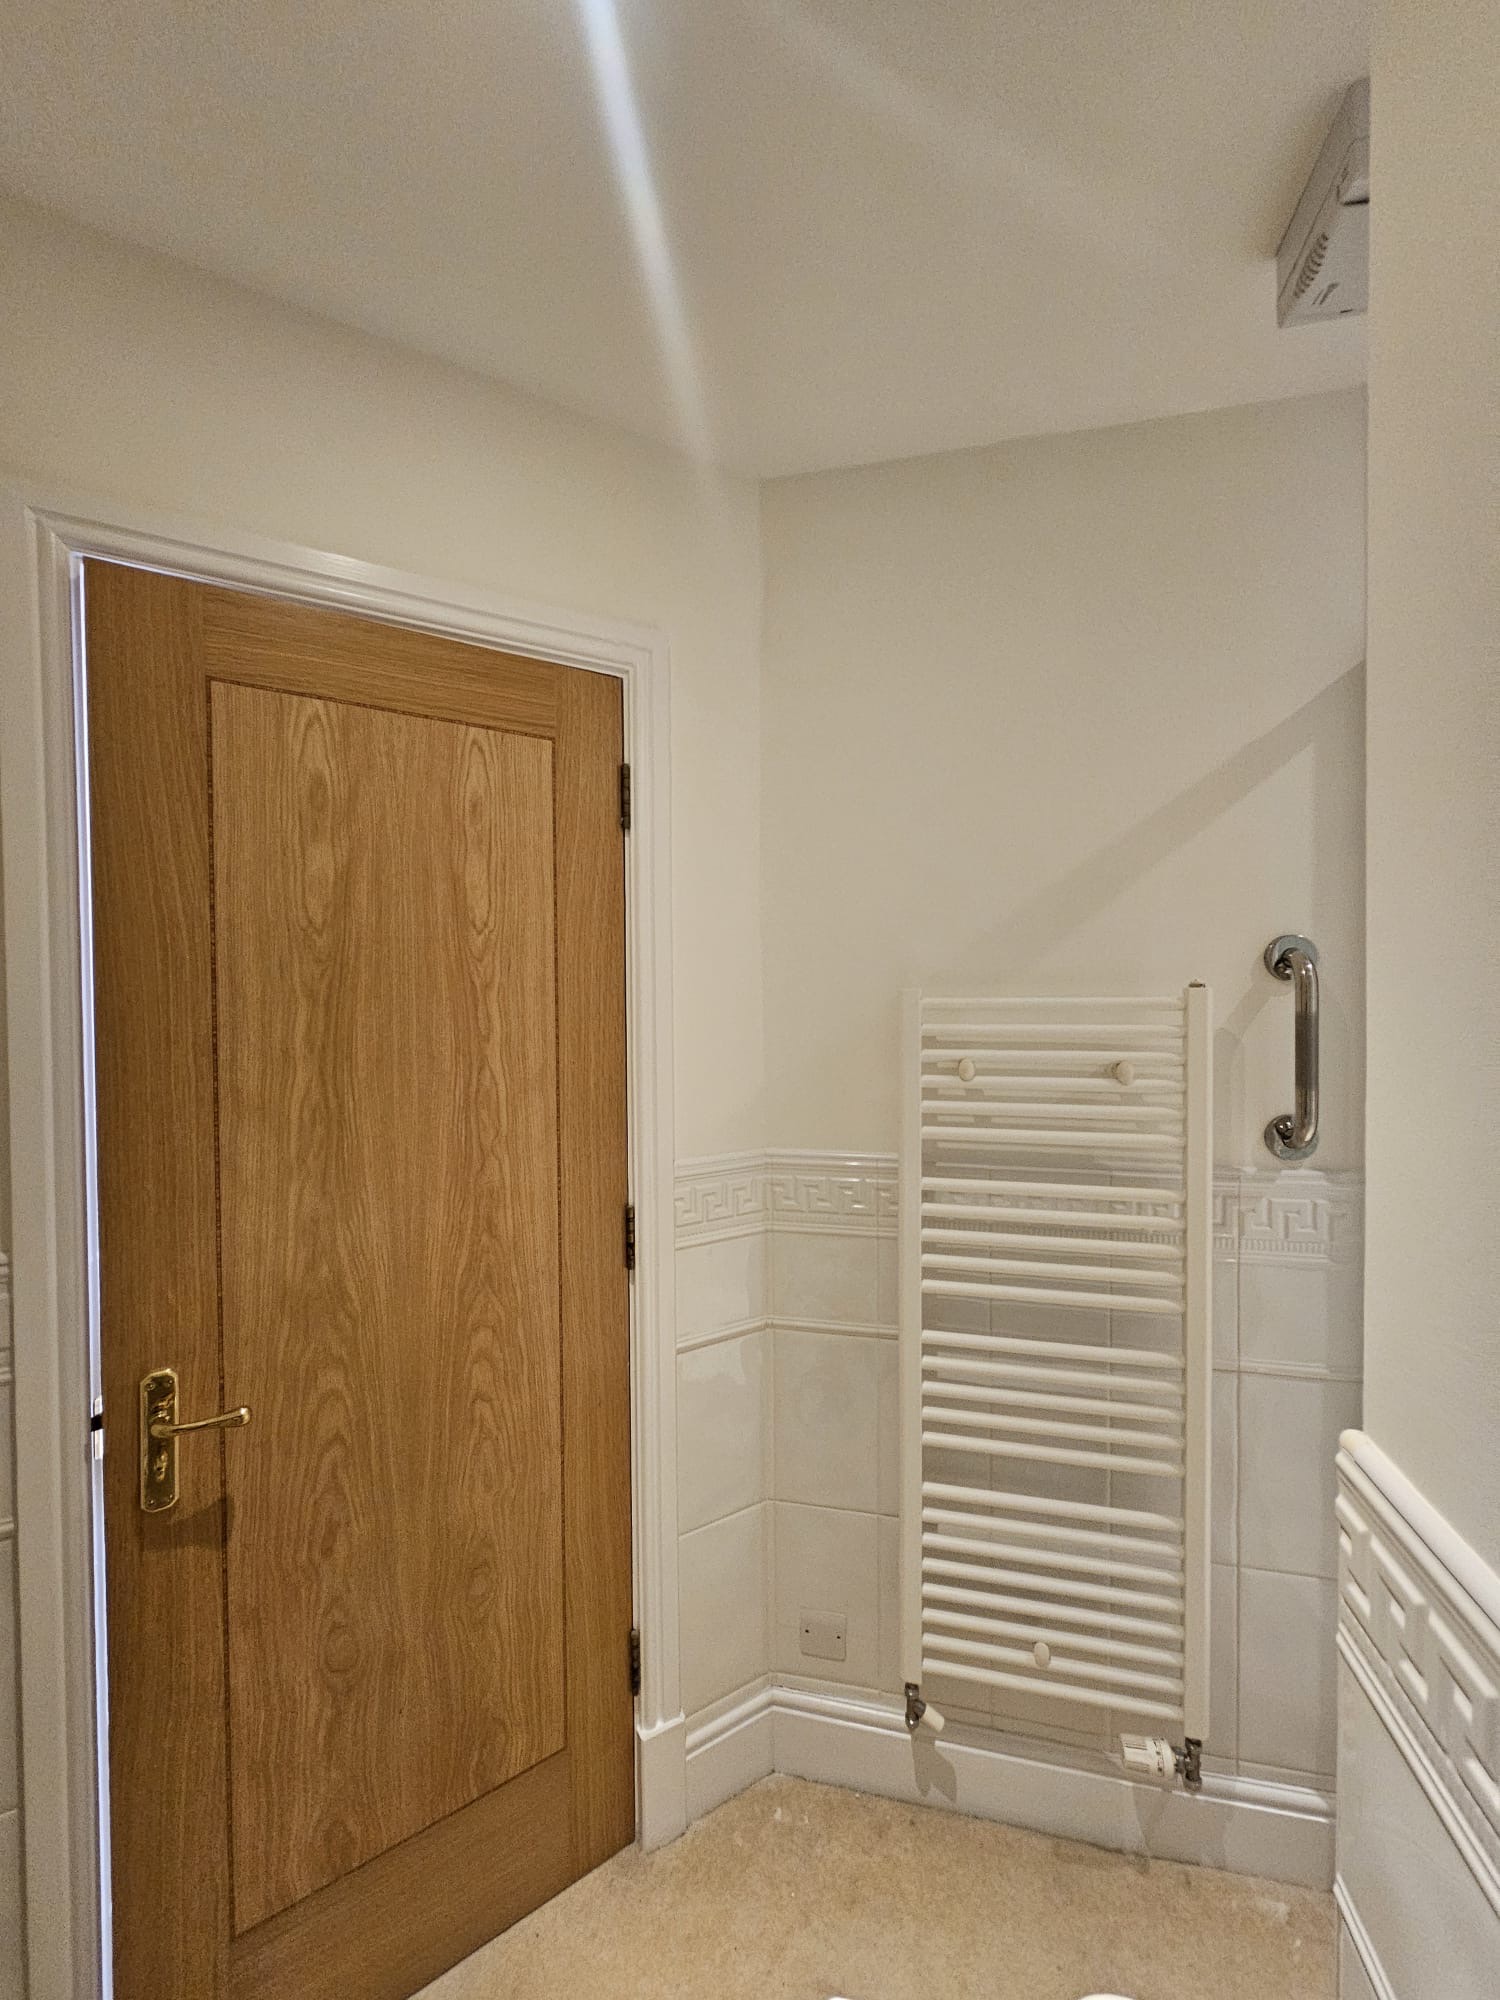
The bathroom woodwork, radiator and surrounding walls finished, keeping clean lines where the paintwork meets the tiling.
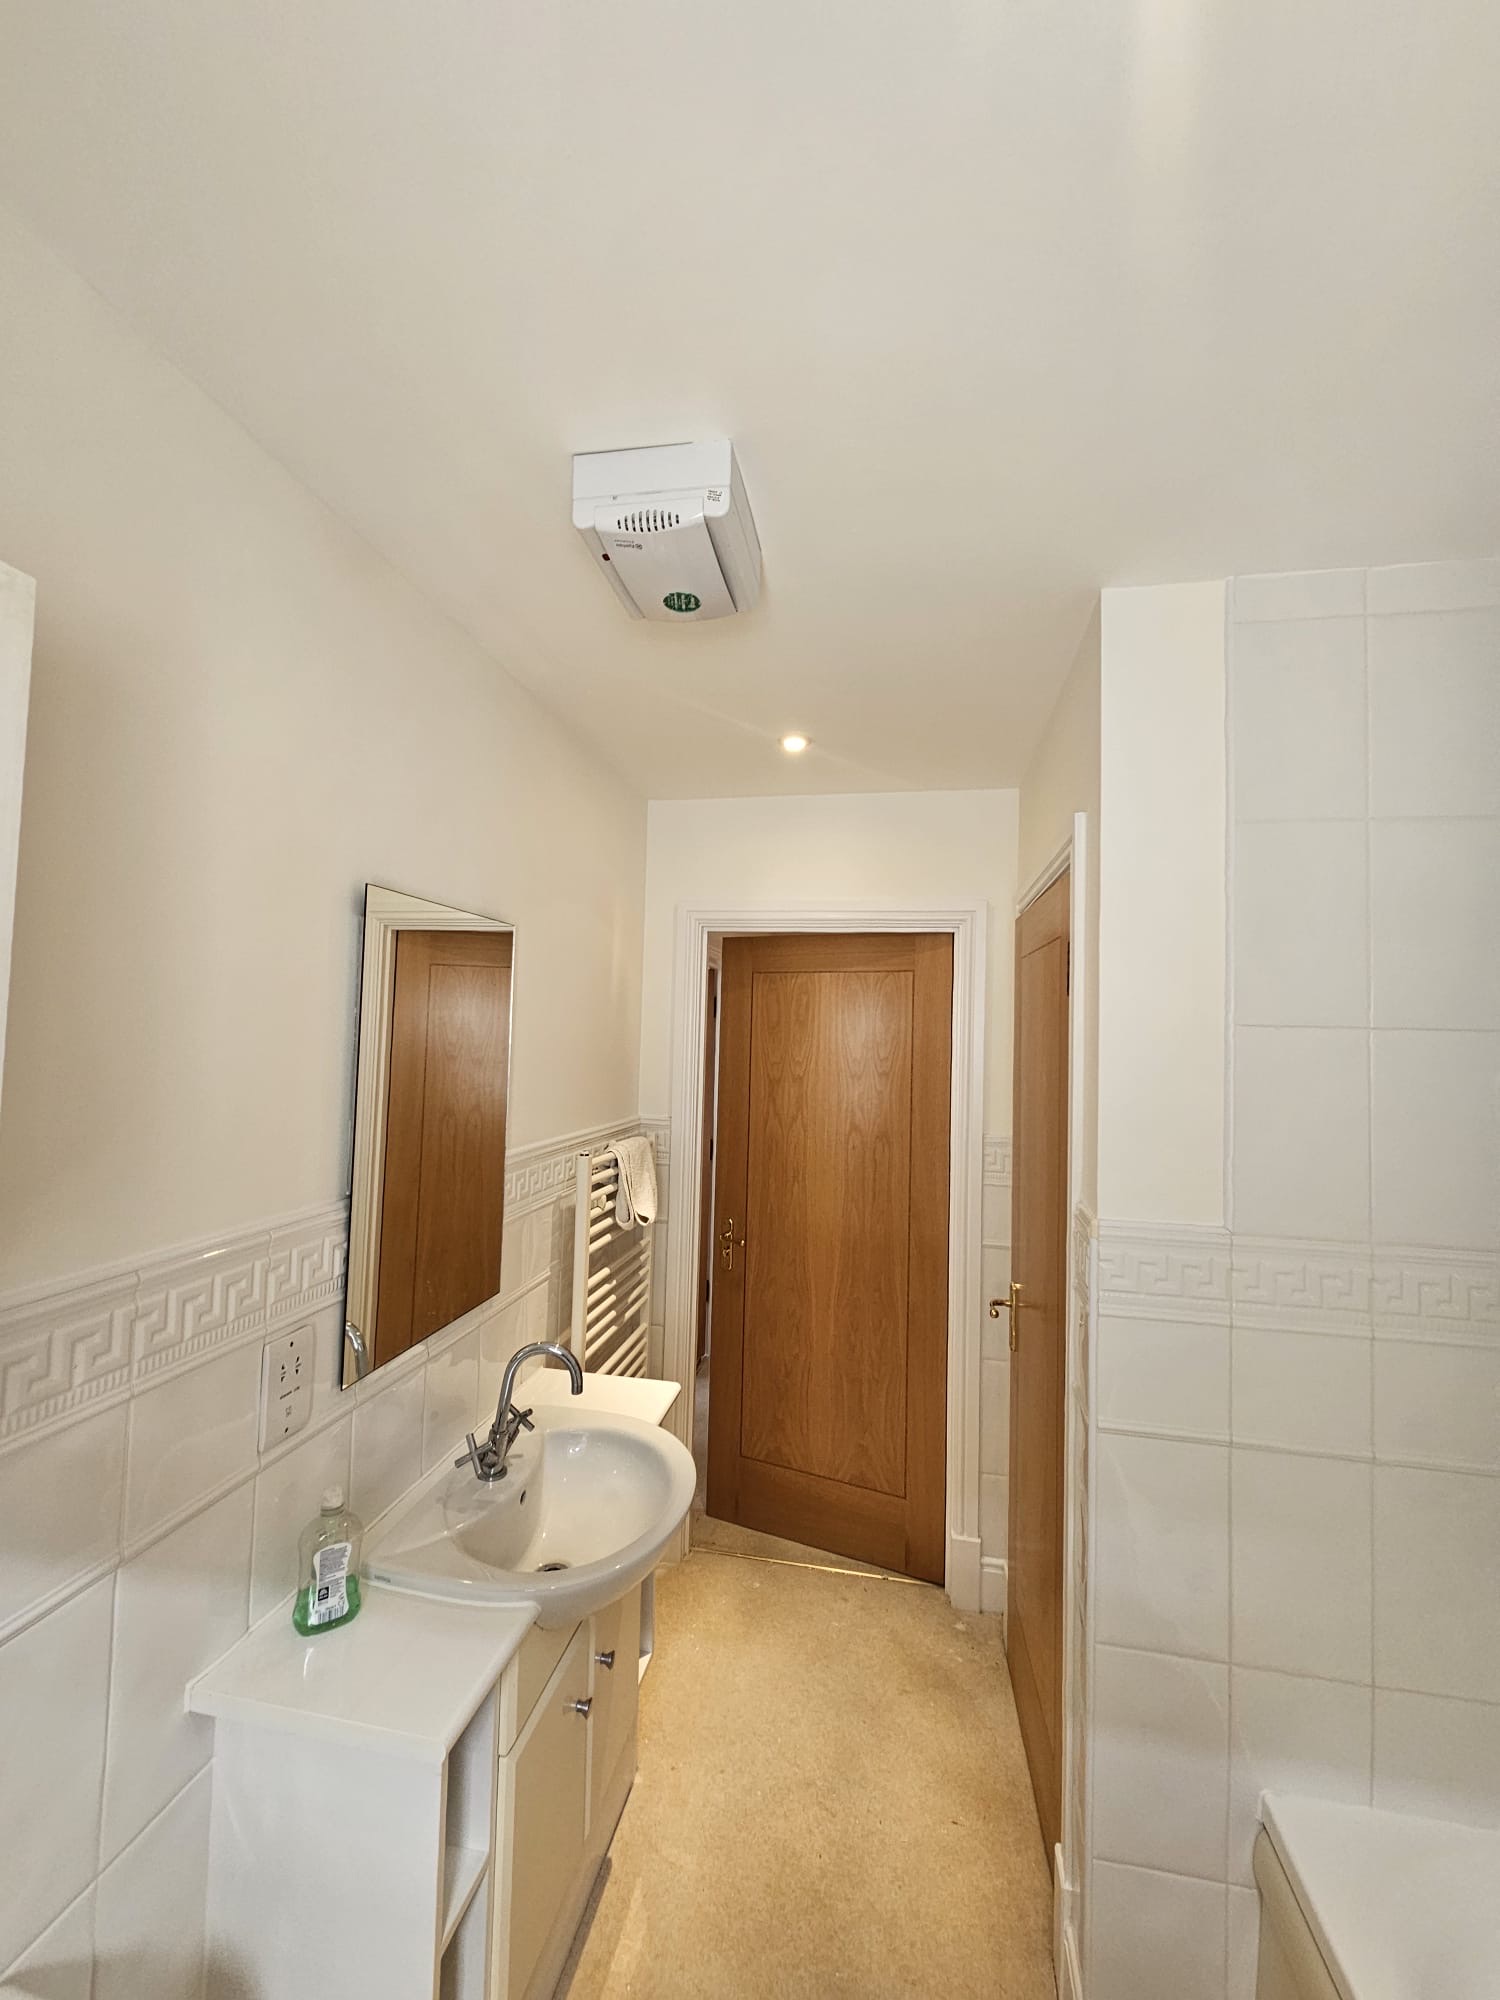
Decoration completed through the bathroom and its connecting hallway, with the ceiling, walls and oak doors finished to the same standard.
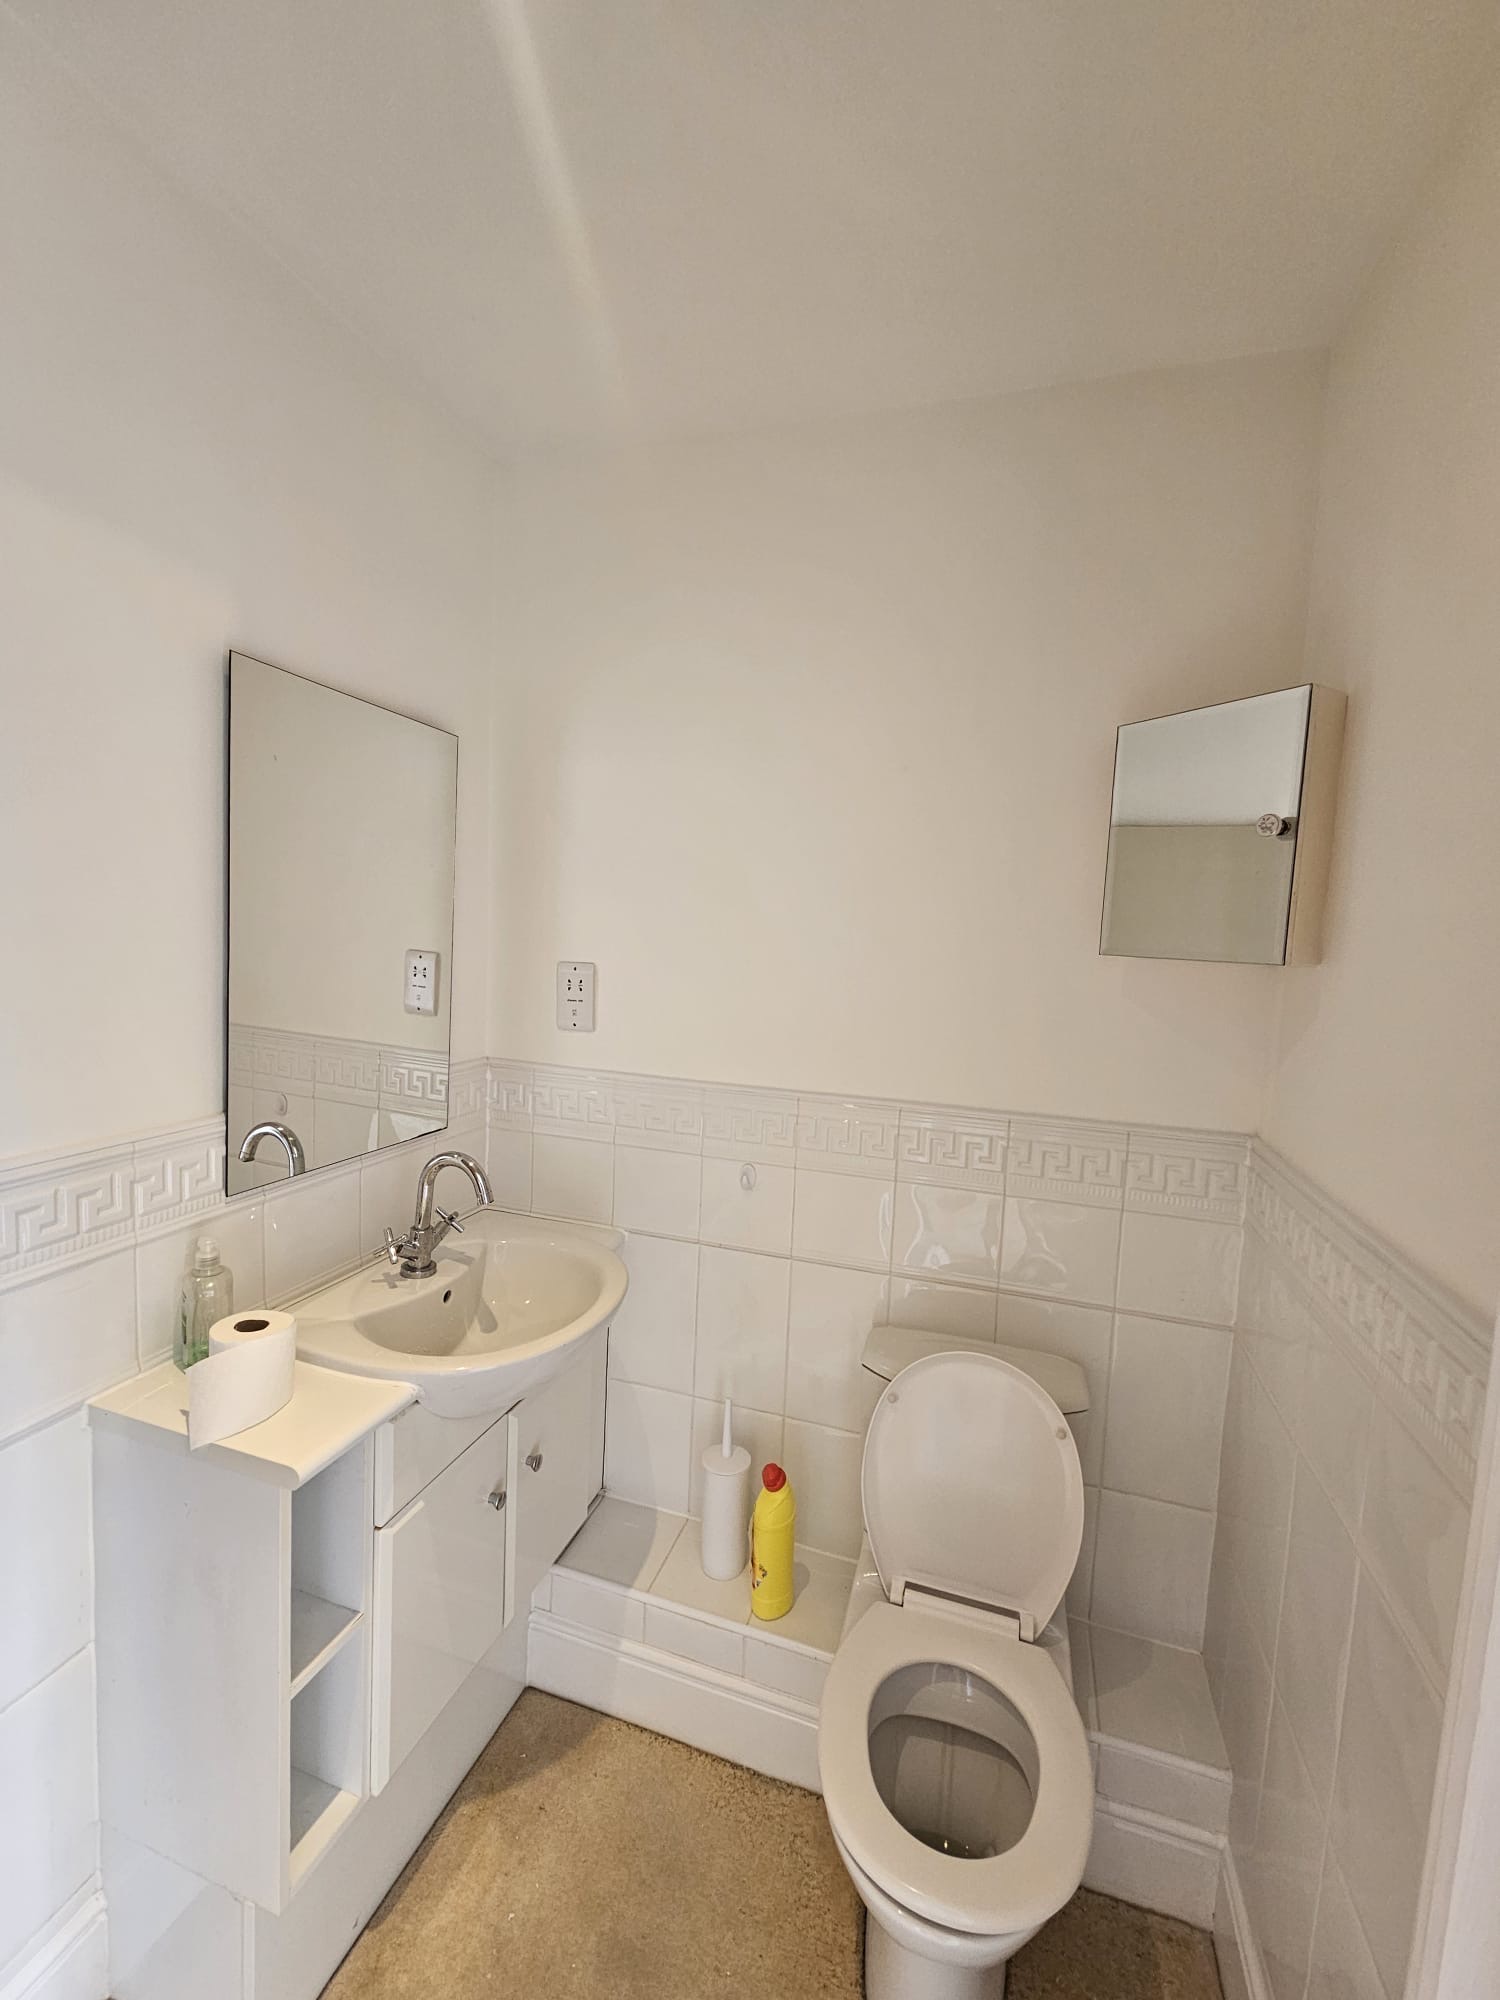
The downstairs cloakroom fully prepared and decorated, completing the smaller spaces to the same standard as the main rooms.
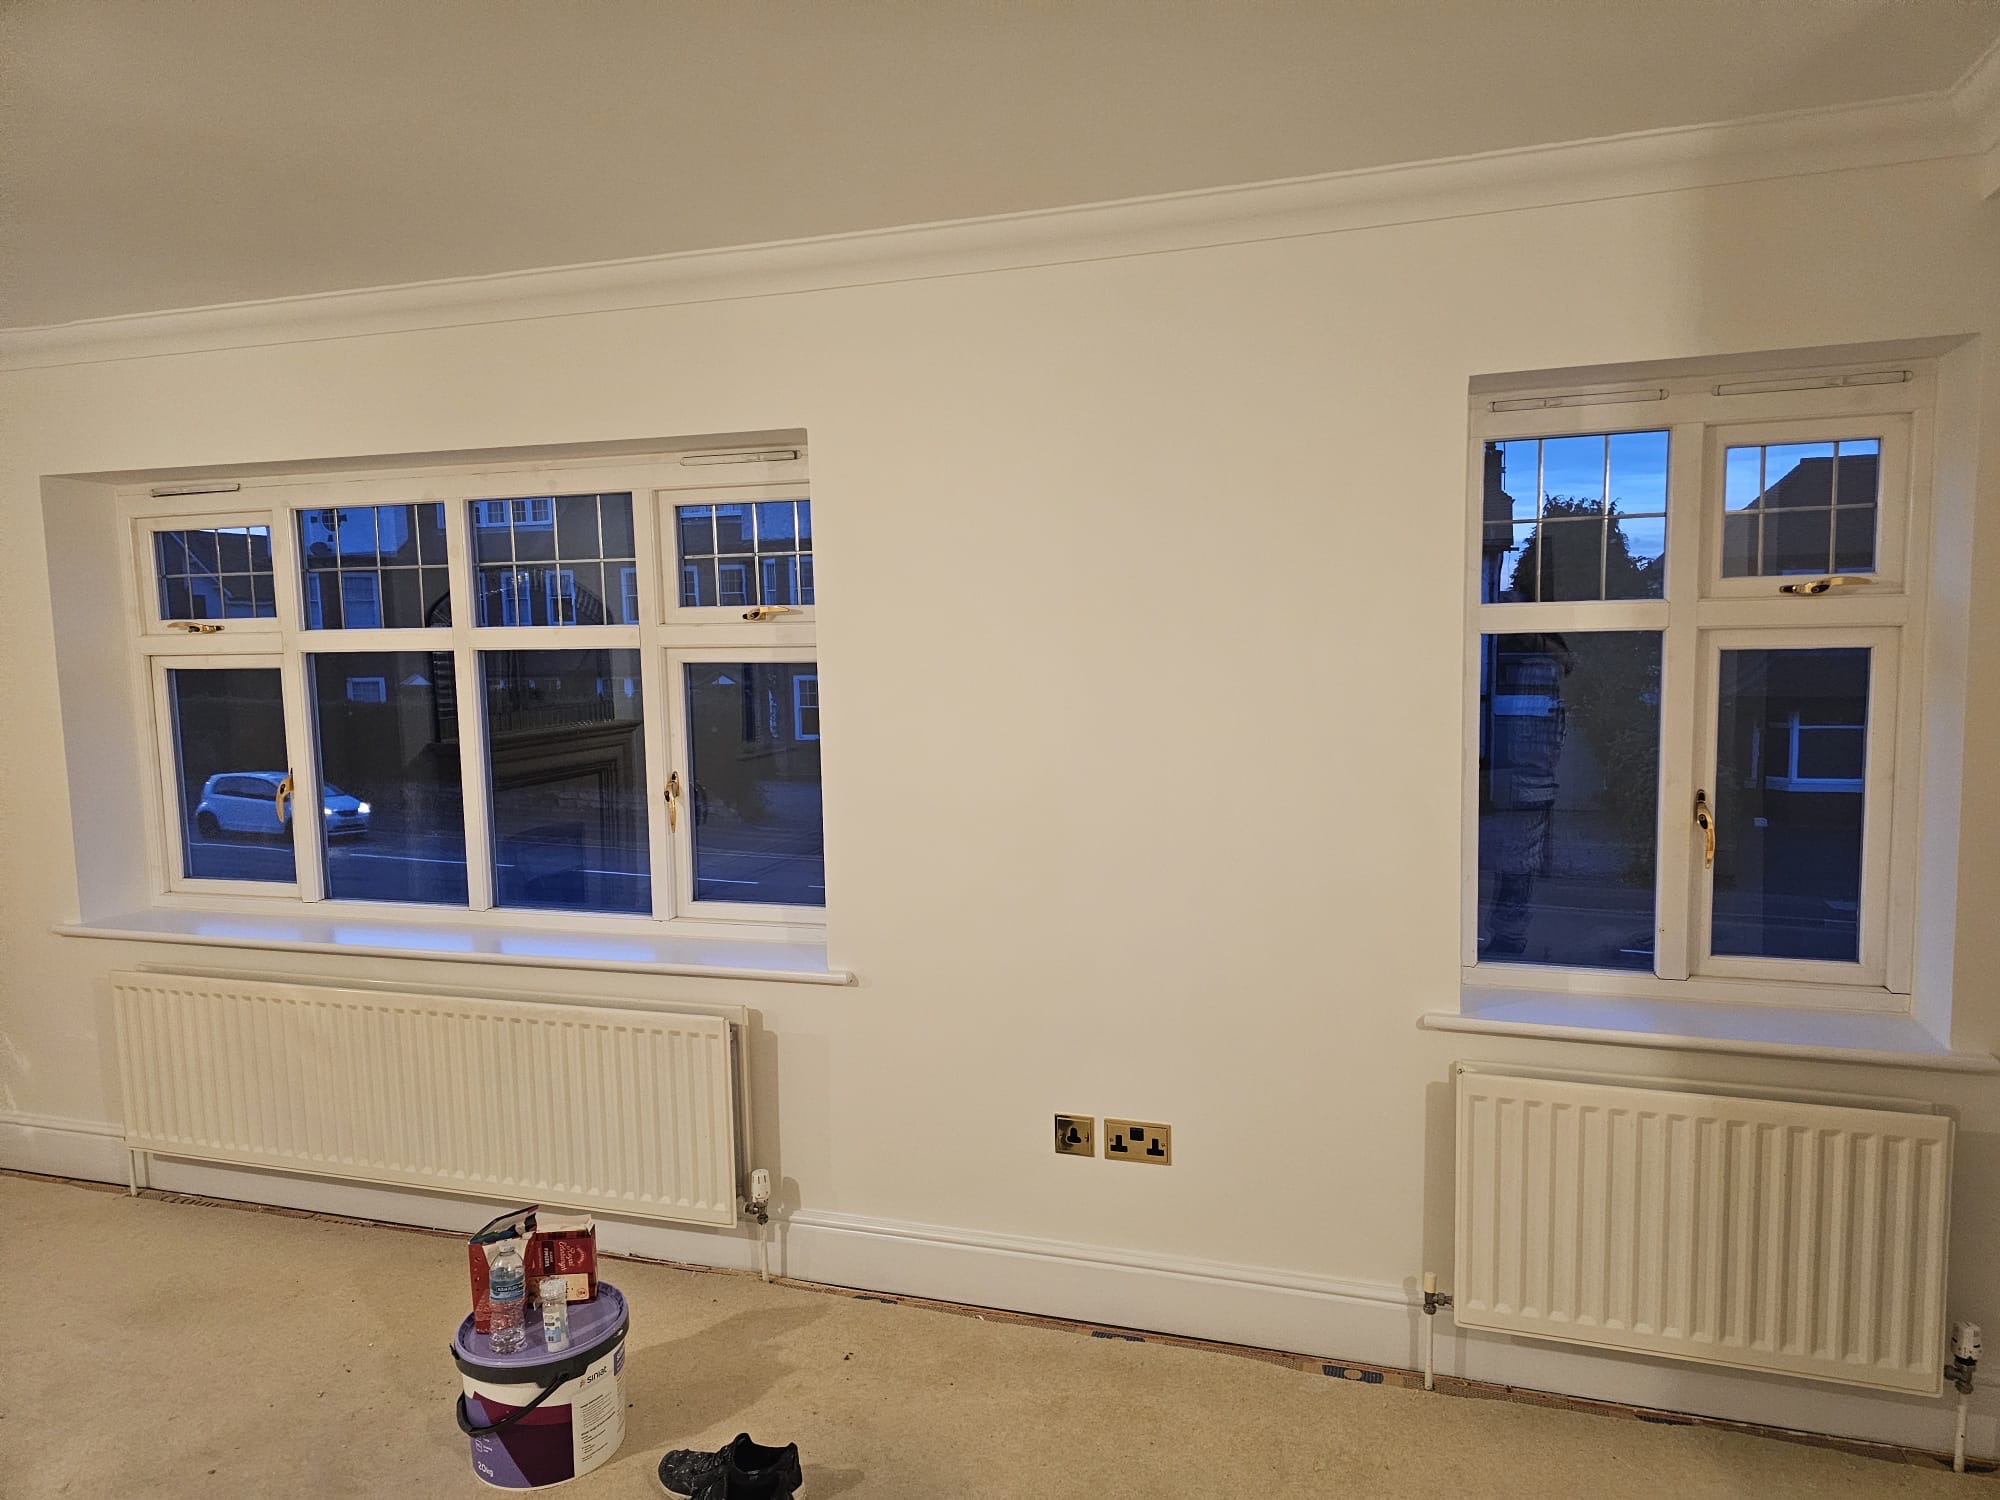
The main living areas at dusk after completion, with the walls, ceiling and woodwork finished and the rooms left clean and ready for the floor coverings.
Walls, ceilings and woodwork were fully prepared where required, including filling, sanding and making good, before any decoration began.
Particular attention was given to crisp lines, clean woodwork and maintaining the same professional standard across every area of the property, from the main living spaces through to the bathroom.
The finished result demonstrates the standard we aim to maintain across every residential project, whether we are decorating a single room or managing a much larger full-property redecoration.
Each space — main living areas, bedrooms, hallway, kitchen and bathroom — was completed to the same standard, giving the property a brighter, cleaner and more refined feel throughout.
Planning a full-property redecoration in Four Oaks or the surrounding area? Upload your photographs or request a site visit for a detailed written quotation.
Explore the services used on this project and the local area we cover.
Send a few photos of your project — rooms, stairwells, exteriors, panelling or joinery — and Four Oaks Painting & Decorating will come back with an indicative figure within one working day.
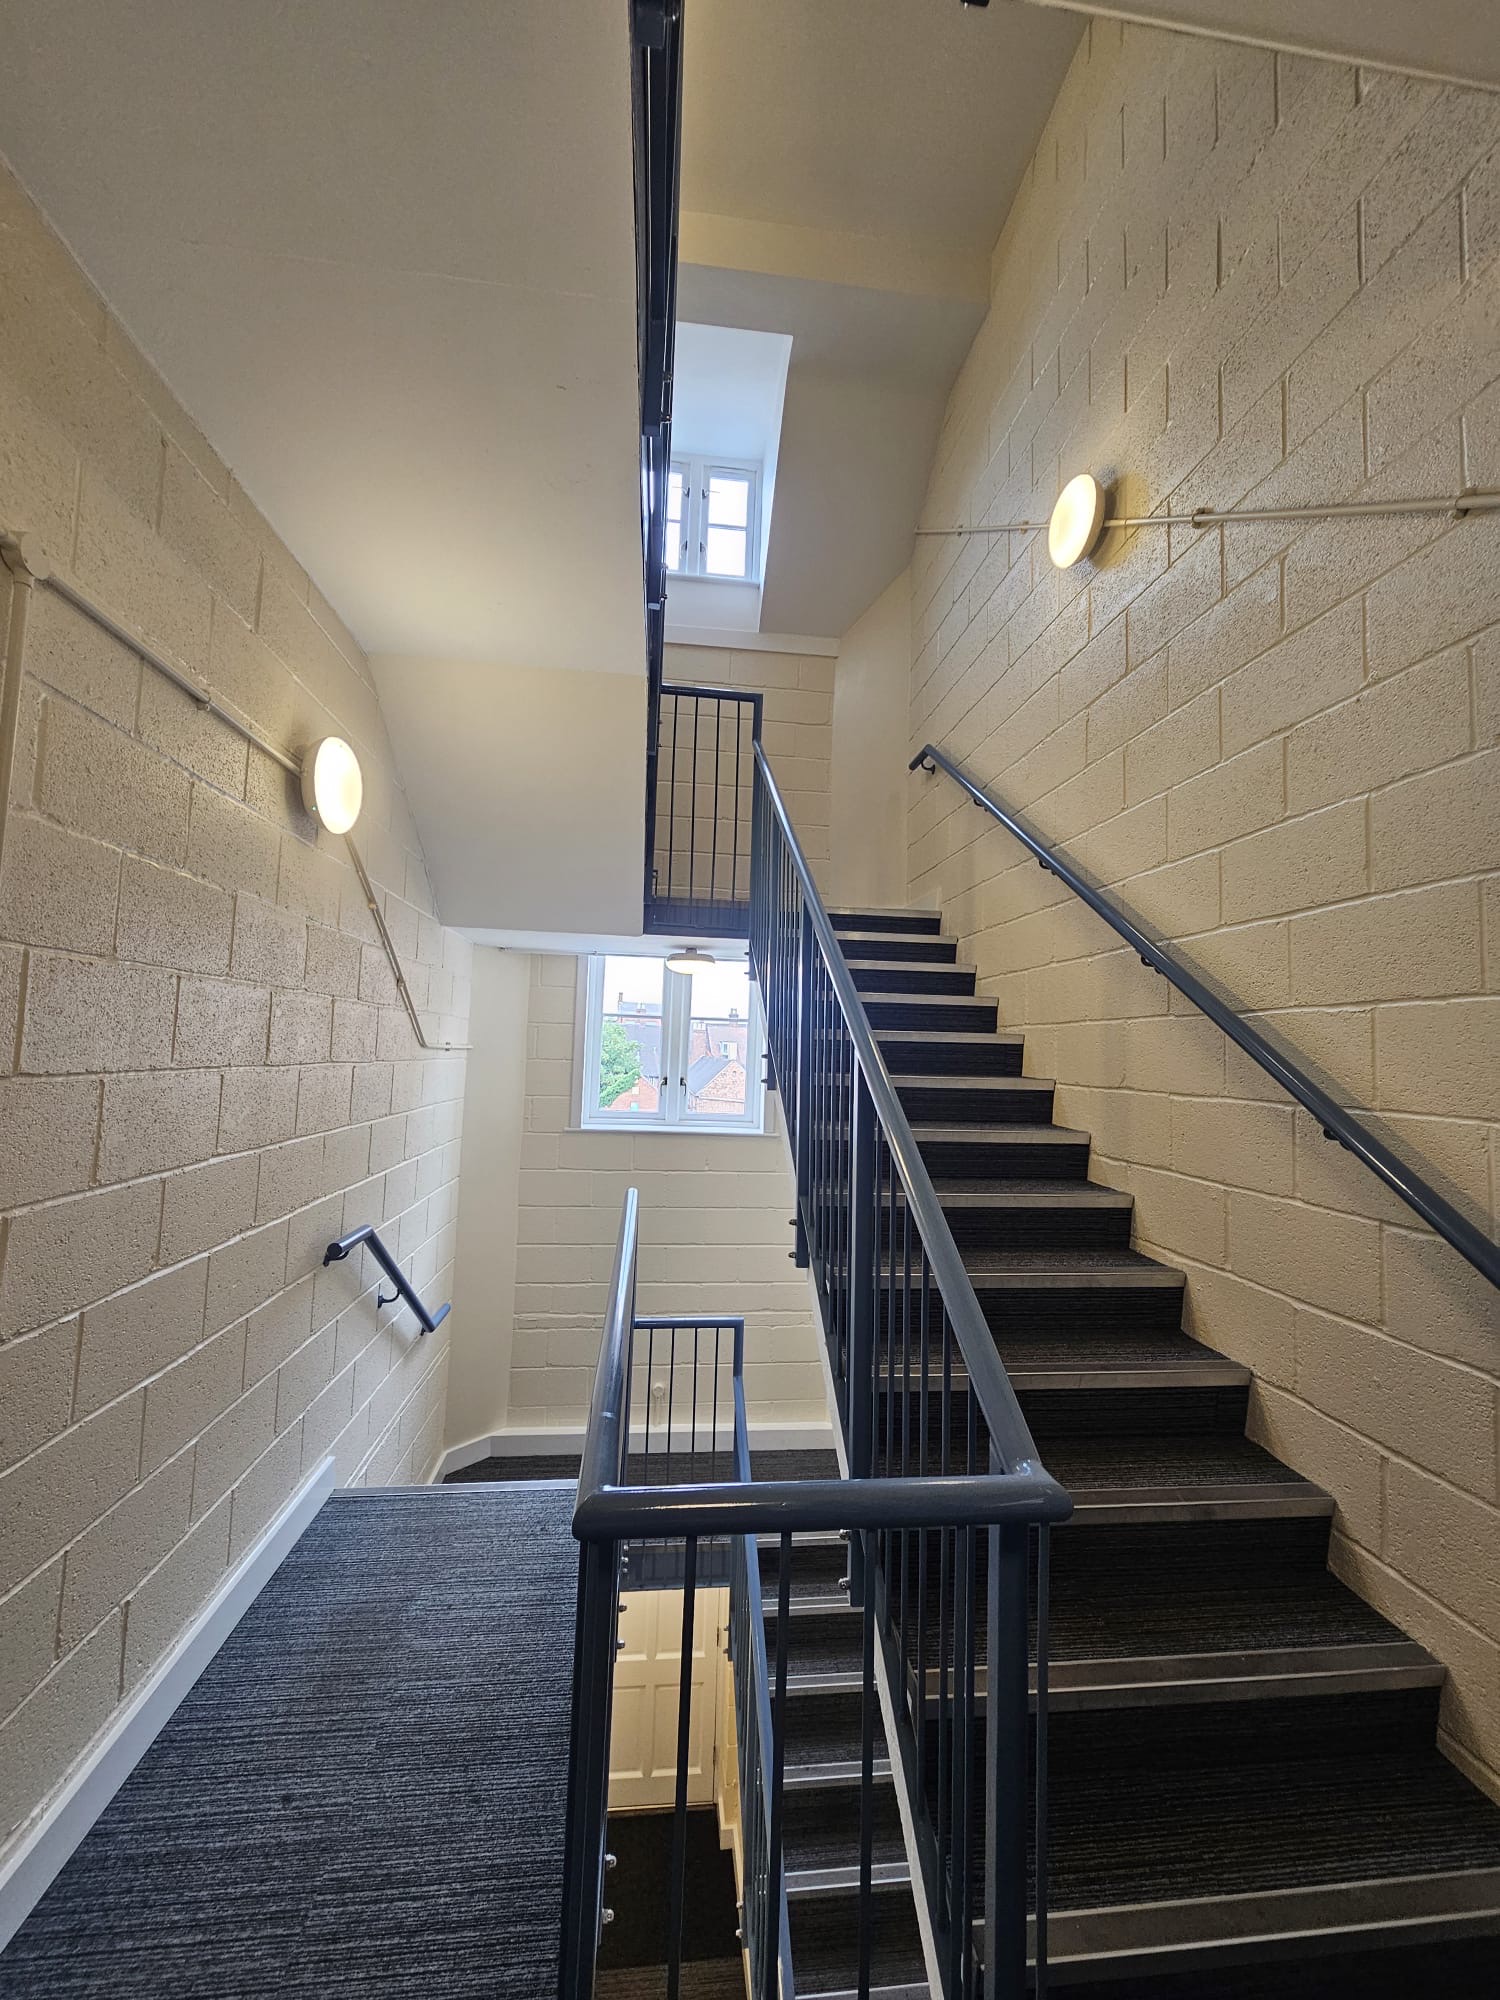
Communal stairwell & entrance redecoration for a block management client
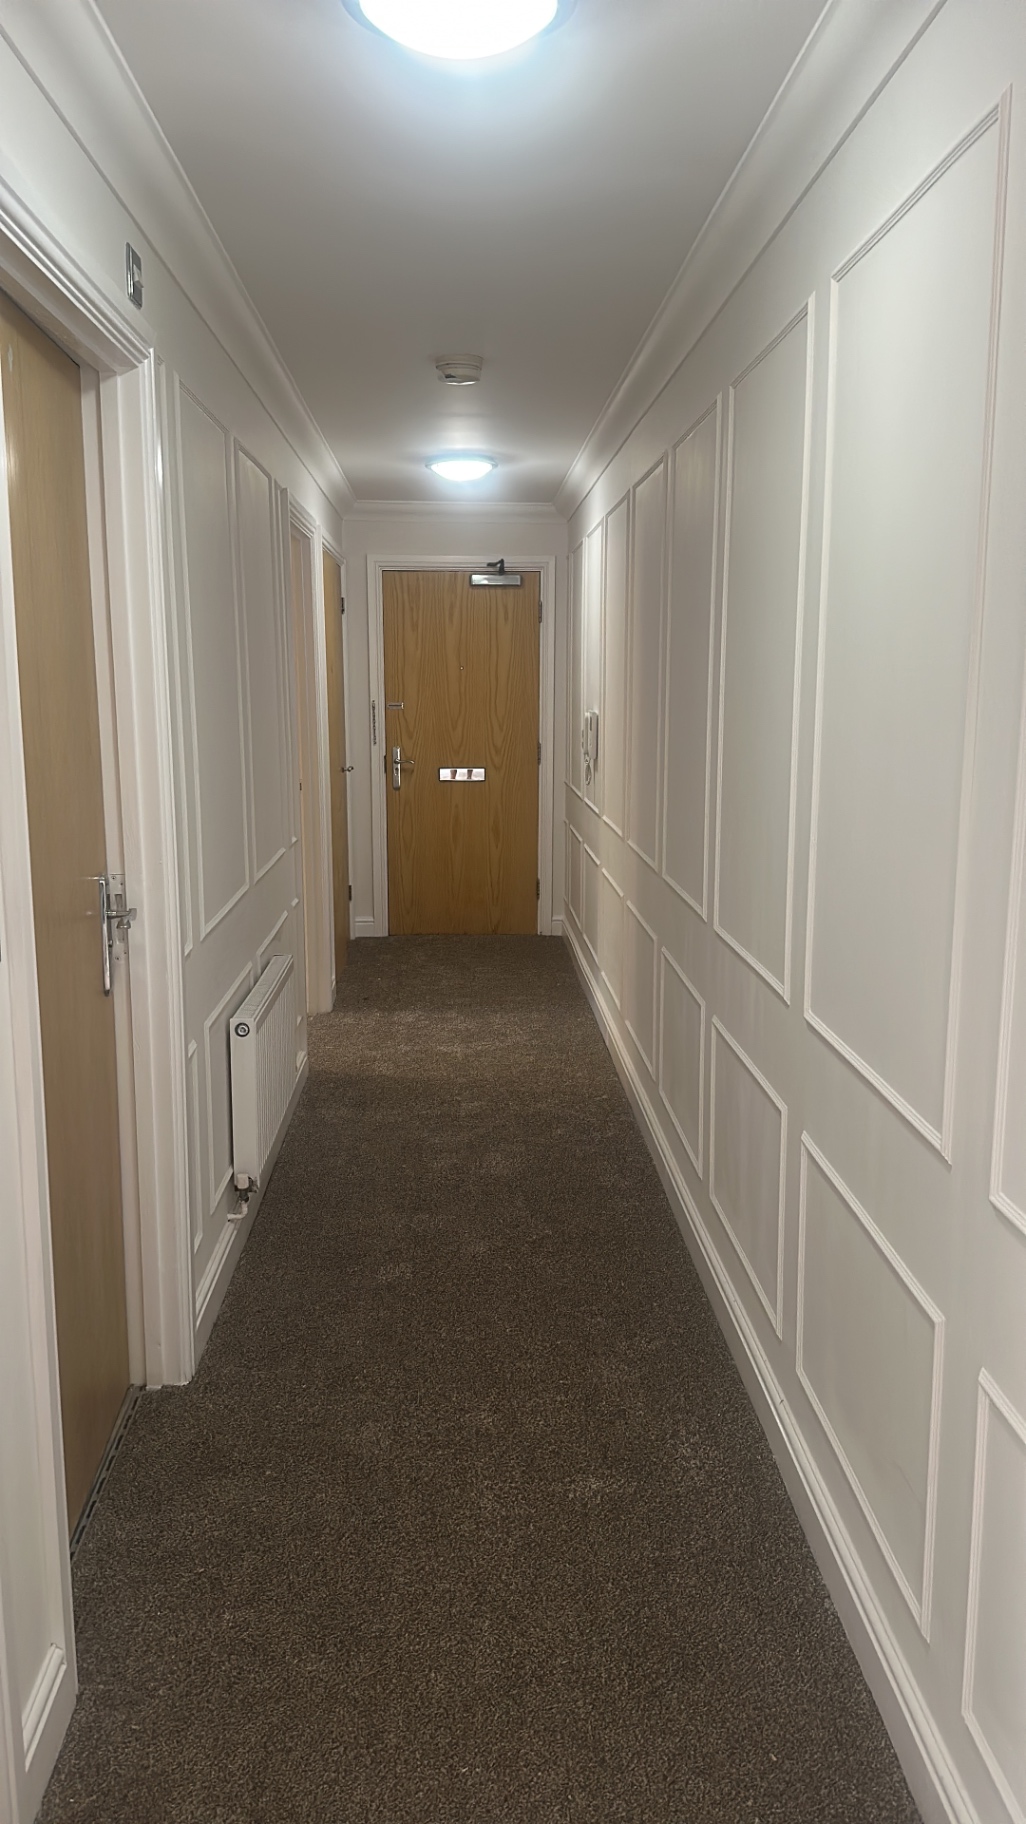
Full flat refurbishment · bespoke wall panelling · decorating · flooring coordination
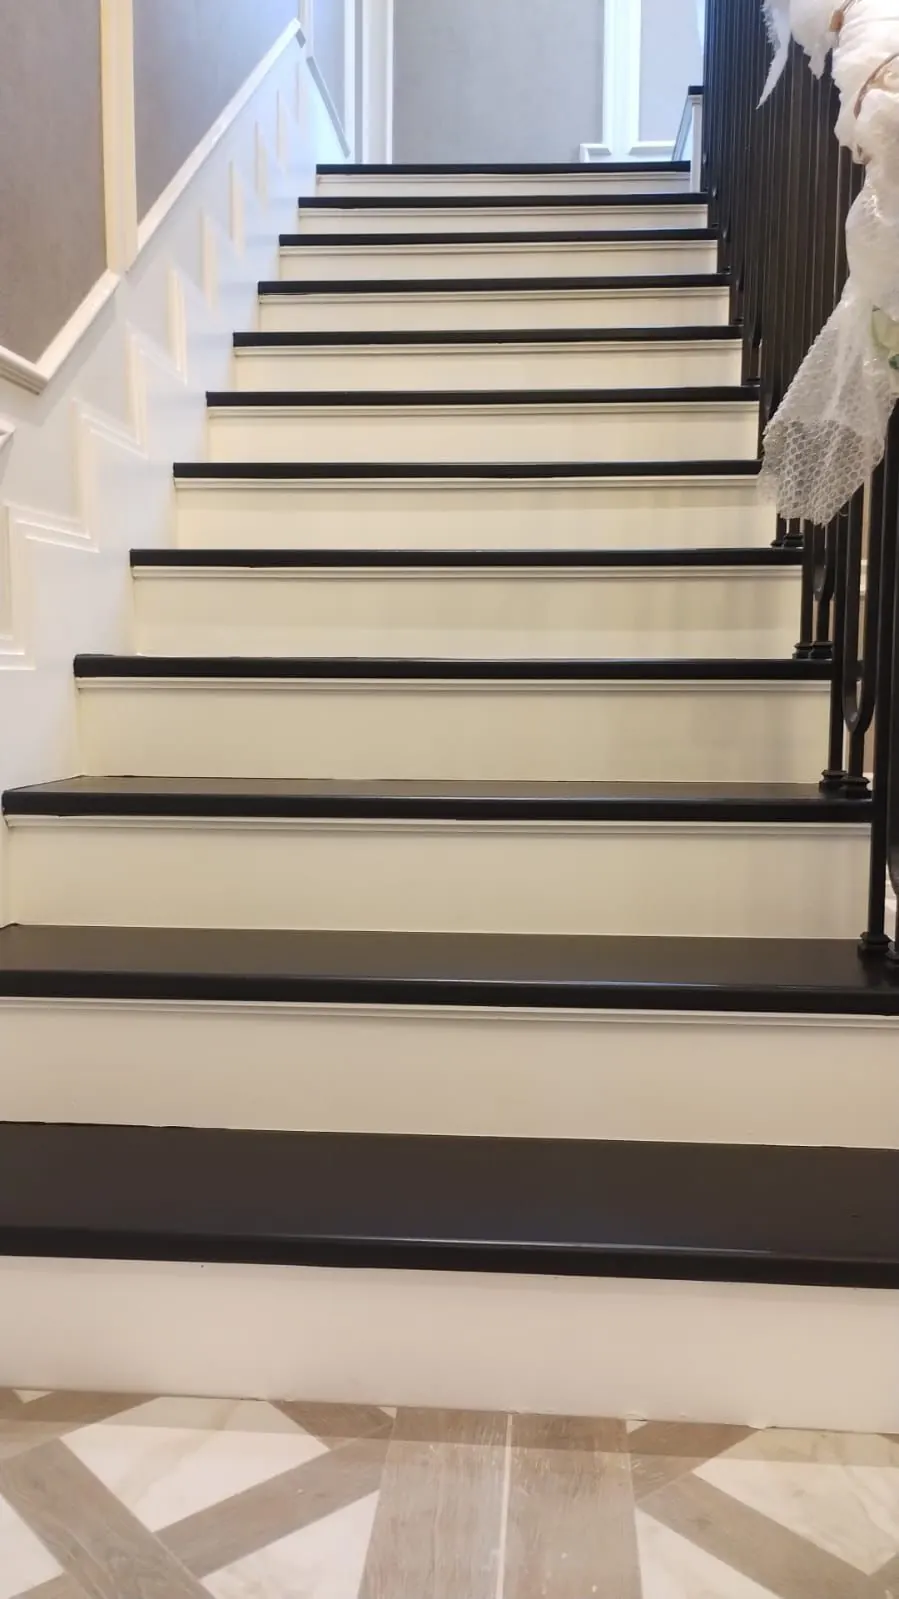
Sprayed staircase refinishing & monochrome transformation
Send up to 6 photos of the areas you'd like decorated and we'll come back to you with clear next steps.
Whether it's a single room or a full home redecoration, we'd be glad to discuss your plans and provide a detailed, no-obligation quotation.
We are best suited to well-planned decorating projects — full rooms, multi-room redecorations, exteriors, spray finishes, panelling and commercial works.