
01
Panelling Installation
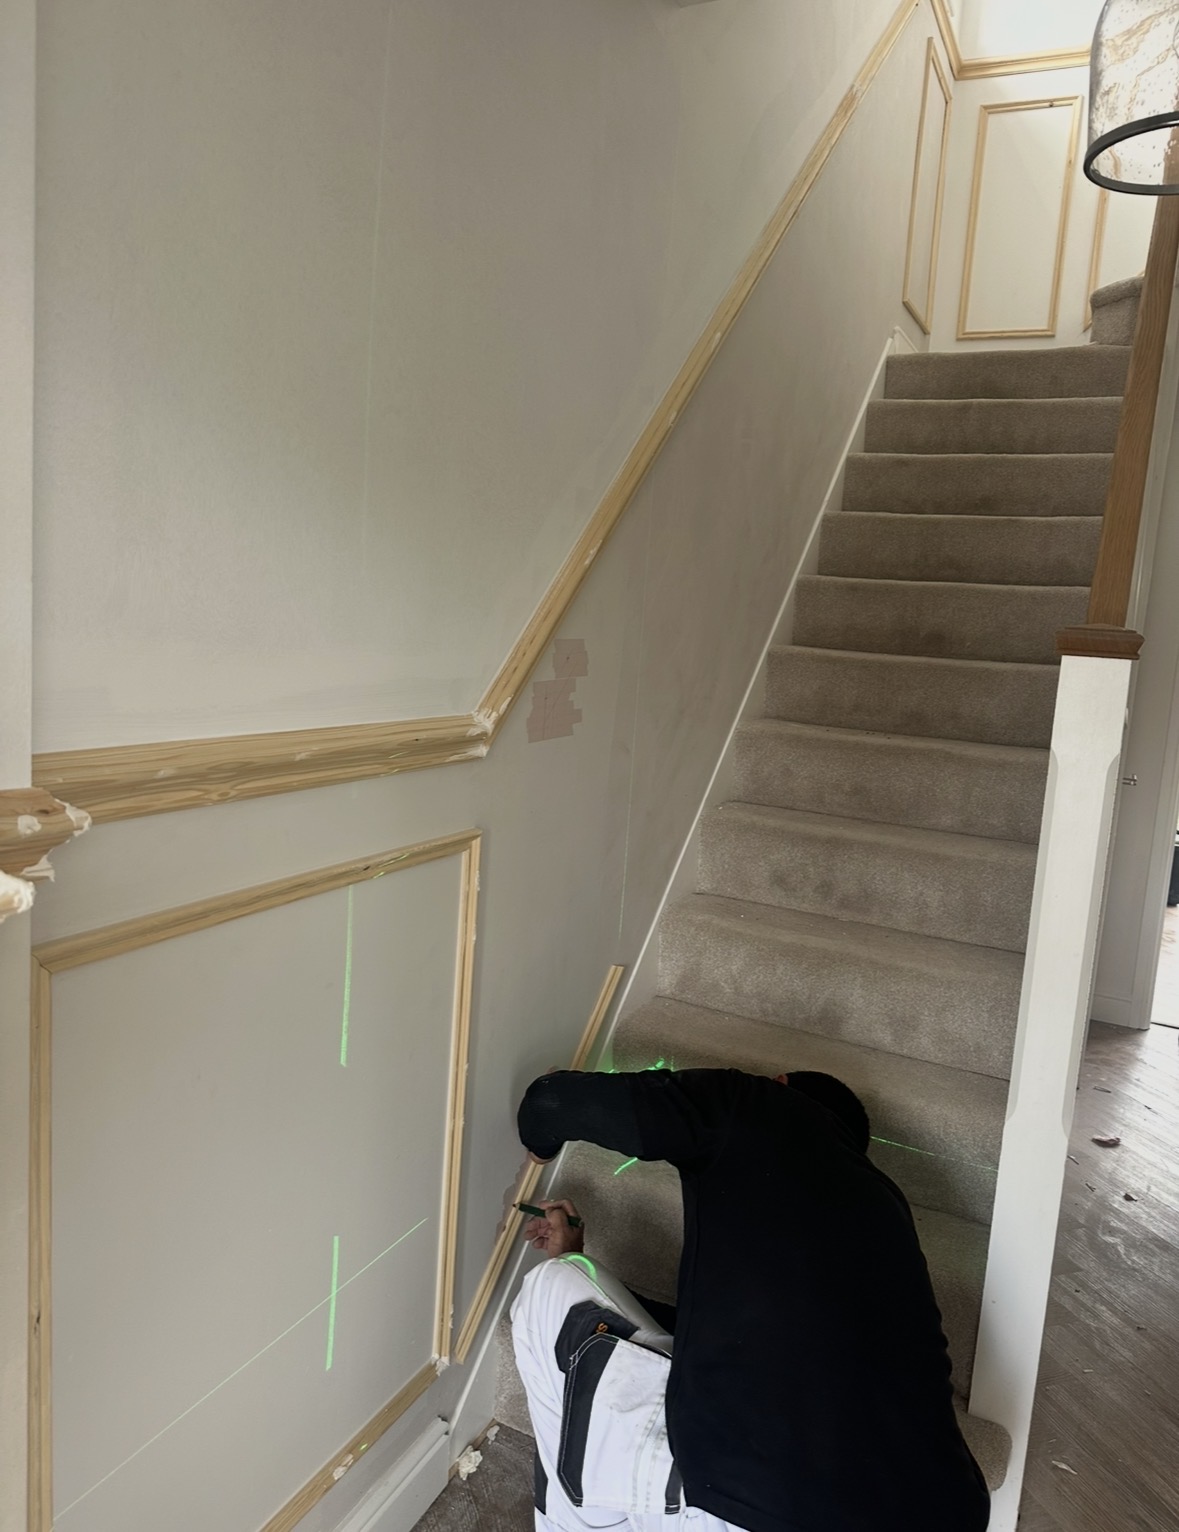
Setting out and installing the new mouldings up the staircase, using a laser line to keep every panel level and consistently proportioned as the wall height changes.
A full interior redecoration of a family home in Streetly, with new decorative wall panelling designed, set out and installed throughout the hall, stairs and landing before being decorated as part of the wider scheme.
BeforeAfterFour Oaks Painting & Decorating recently completed a full interior redecoration of this family home in Streetly, with one of the main features of the project being the installation of new decorative wall panelling throughout the hall, stairs and landing.
The customer wanted to add more character to what was previously a fairly plain staircase without making the space feel too heavy or overly traditional. We set out the panelling to follow the shape of the staircase and landing, carefully positioning each section so the proportions remained consistent around changes in height, doors and corners.
Alongside the panelling installation, we carried out a full redecoration throughout the property, including the hall, stairs and landing, bedrooms, living areas and the extended kitchen/dining space.
Setting out and installing the new mouldings up the staircase, using a laser line to keep every panel level and consistently proportioned as the wall height changes.
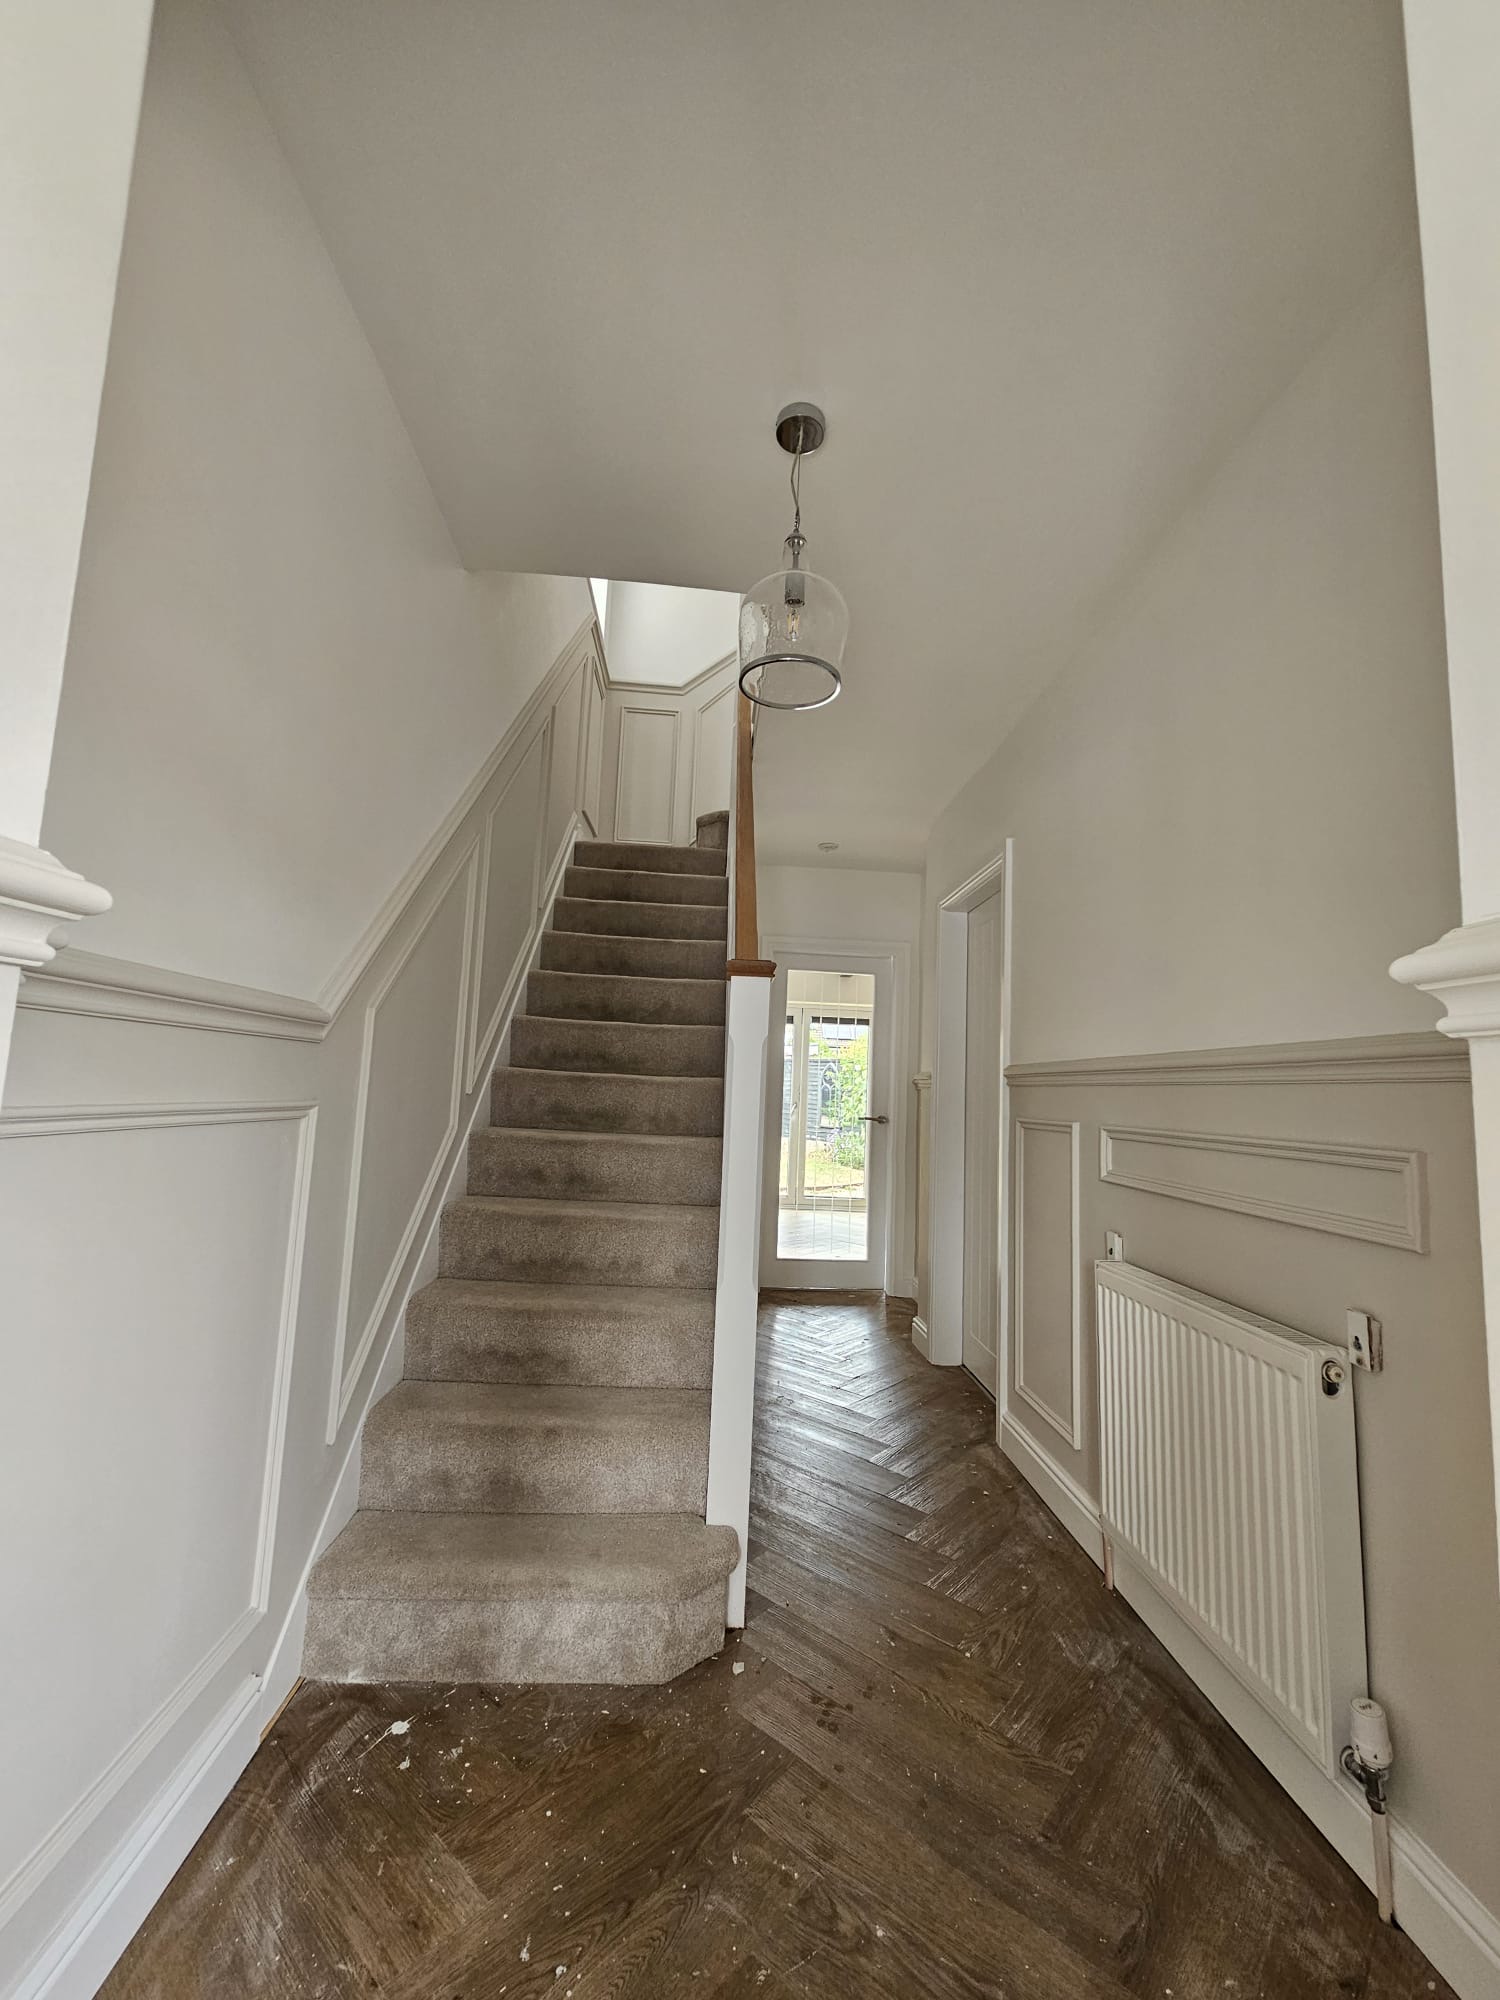
The finished hallway — panelling carried up the staircase and around the entrance, the lower section in a contrasting neutral tone with lighter walls above and the oak handrail left natural.
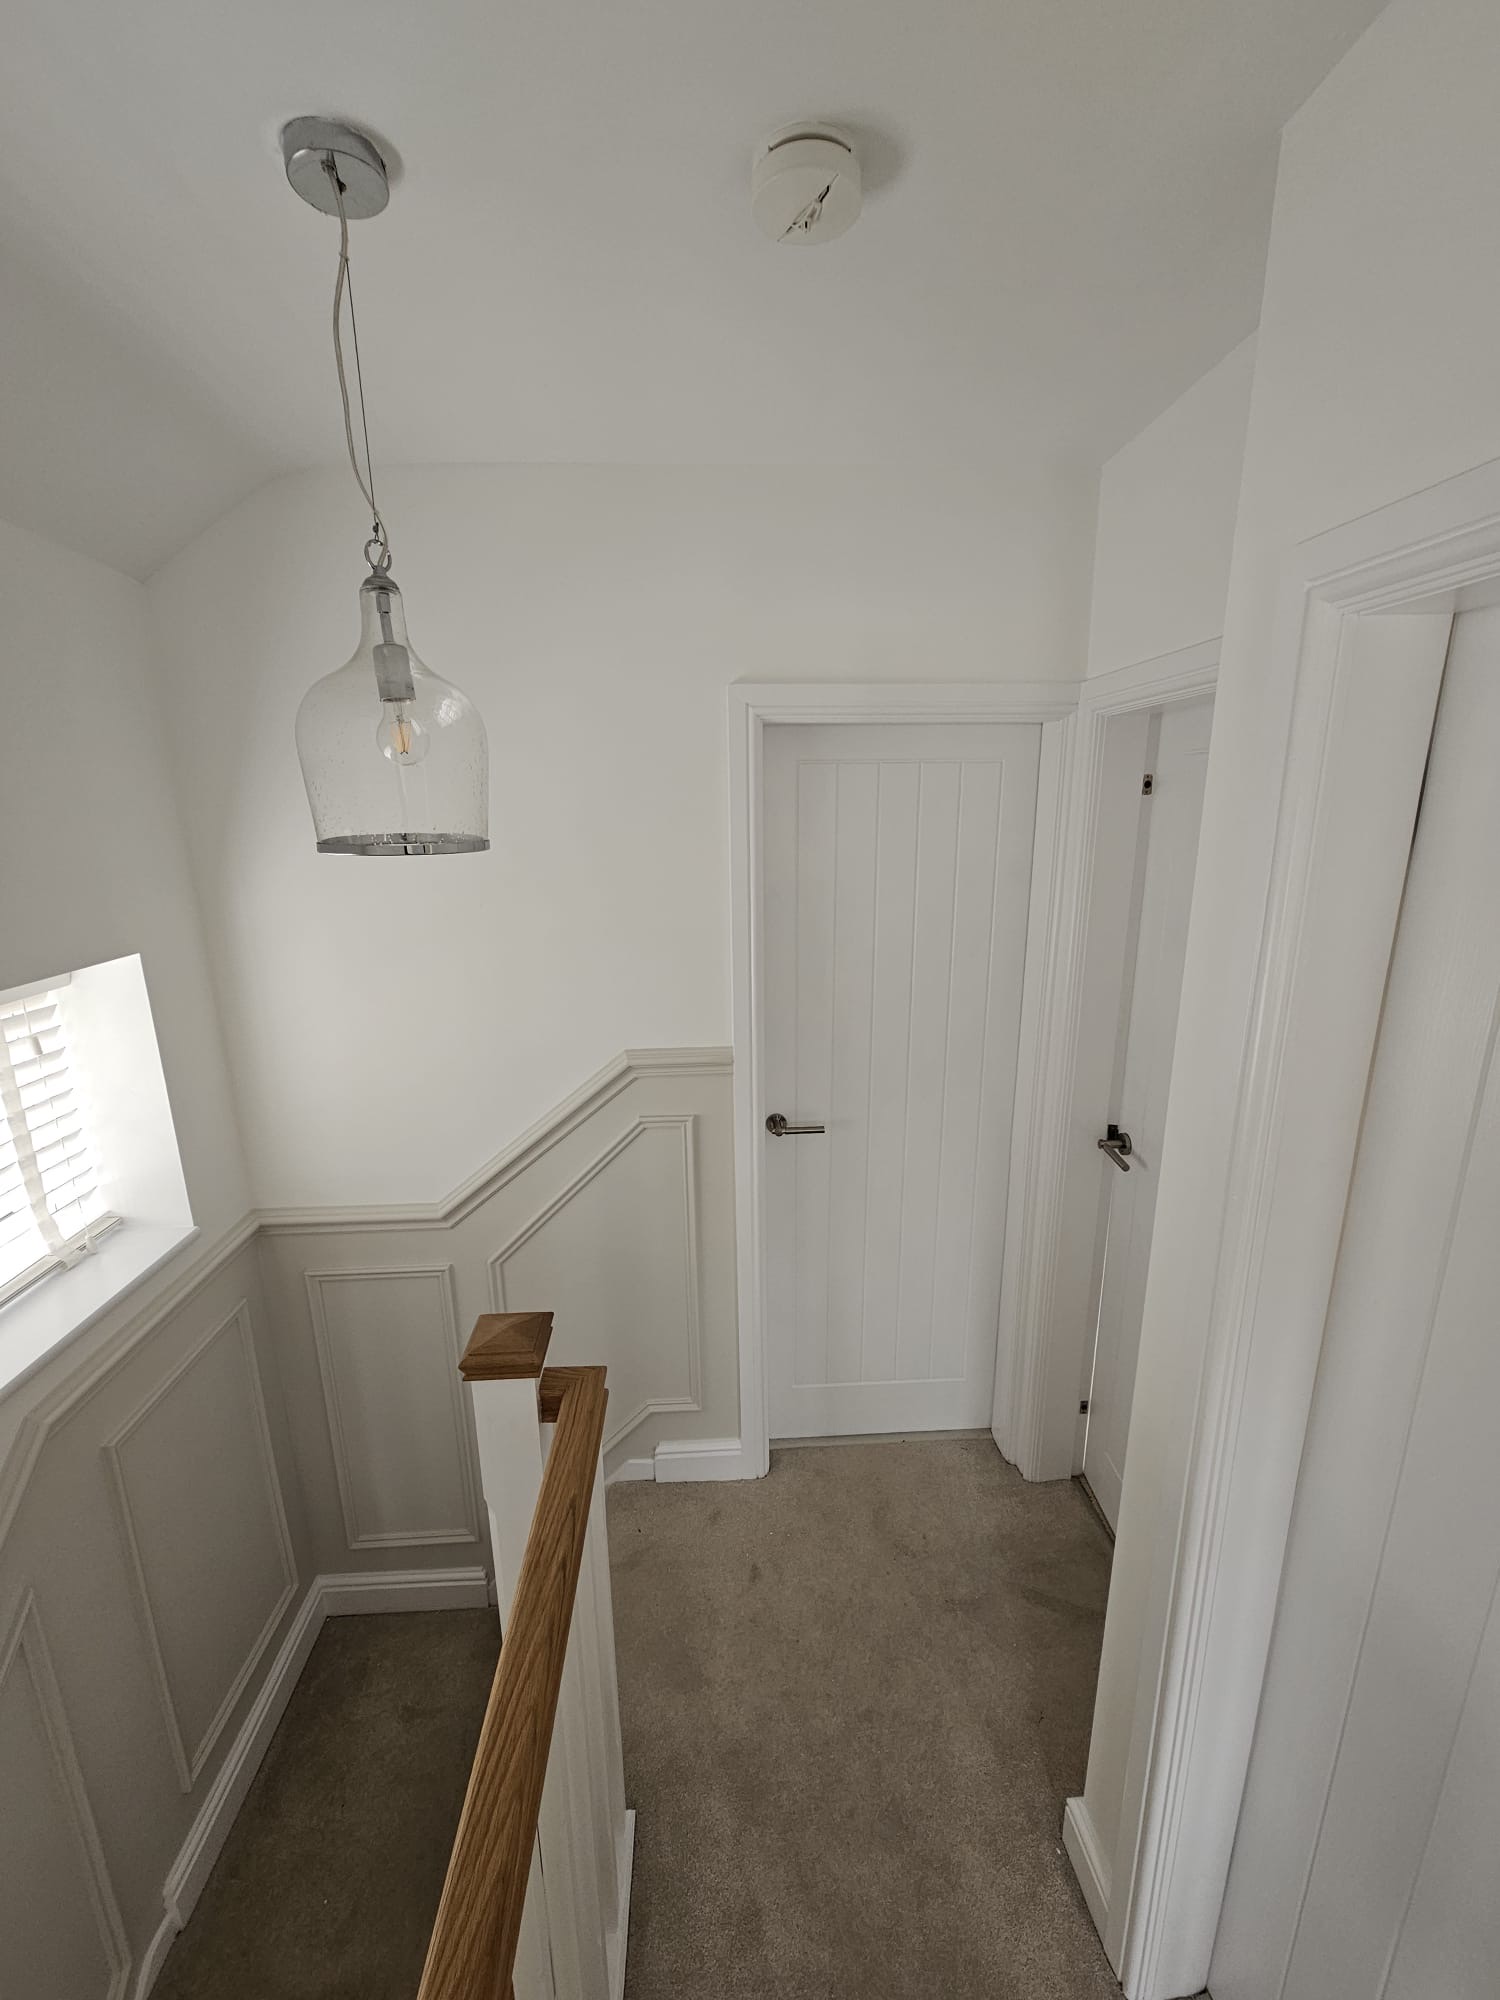
The landing with the panelling followed around the return, doors, frames and skirtings decorated and detailing cut in cleanly to the moulding edges.
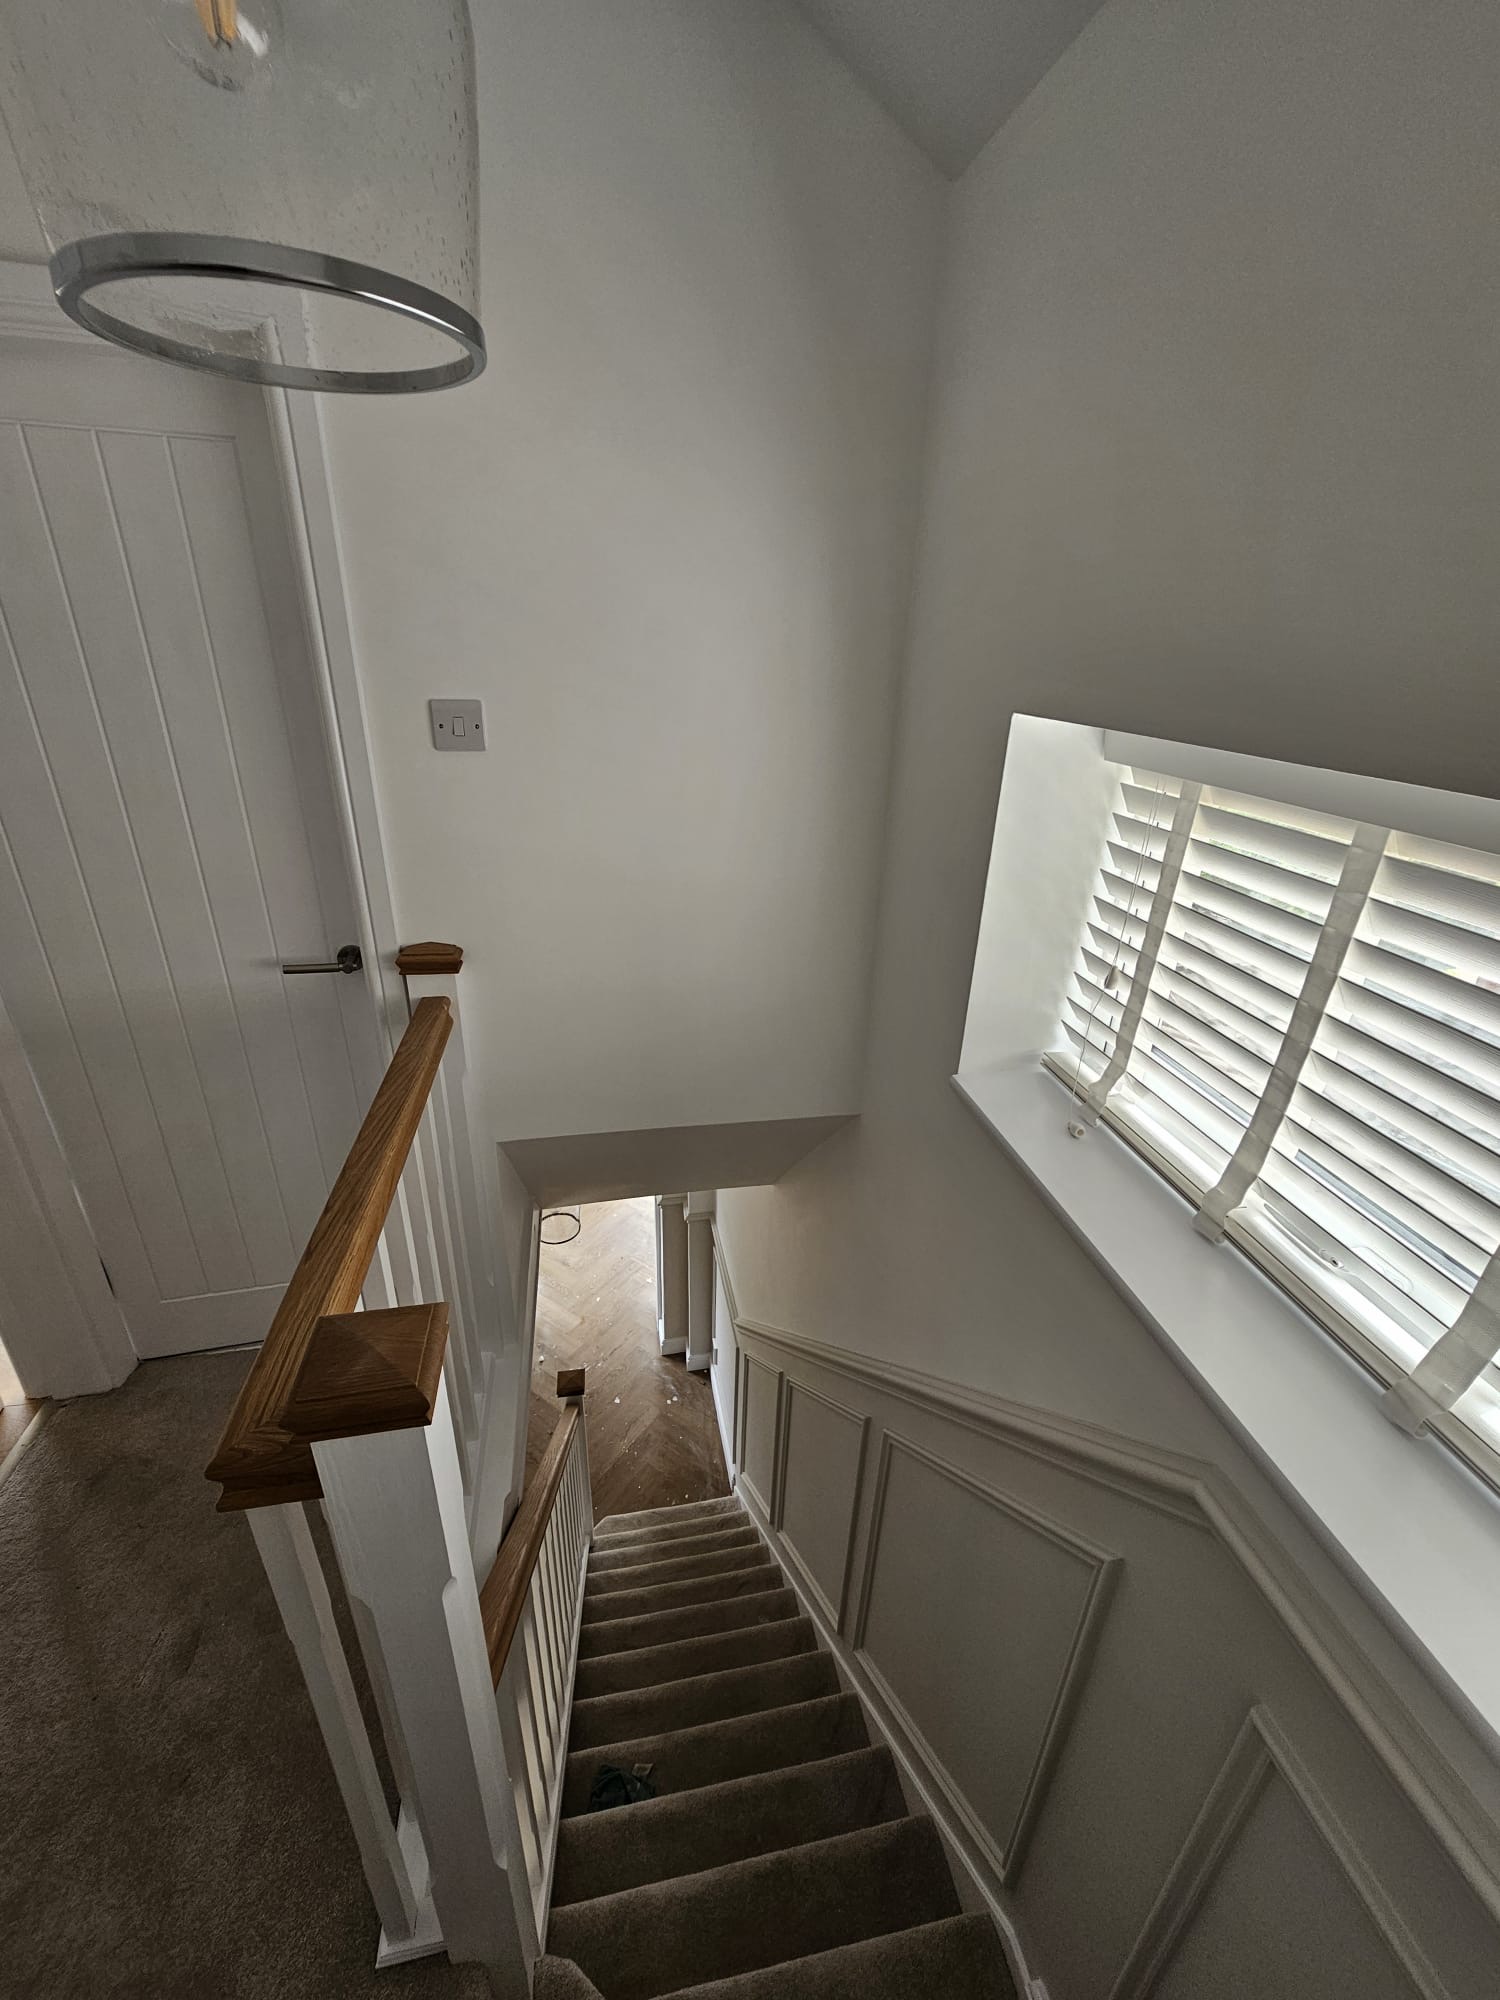
Looking down the stairwell — the panelling steps neatly with the staircase, with careful detailing around the window reveal and shutters.
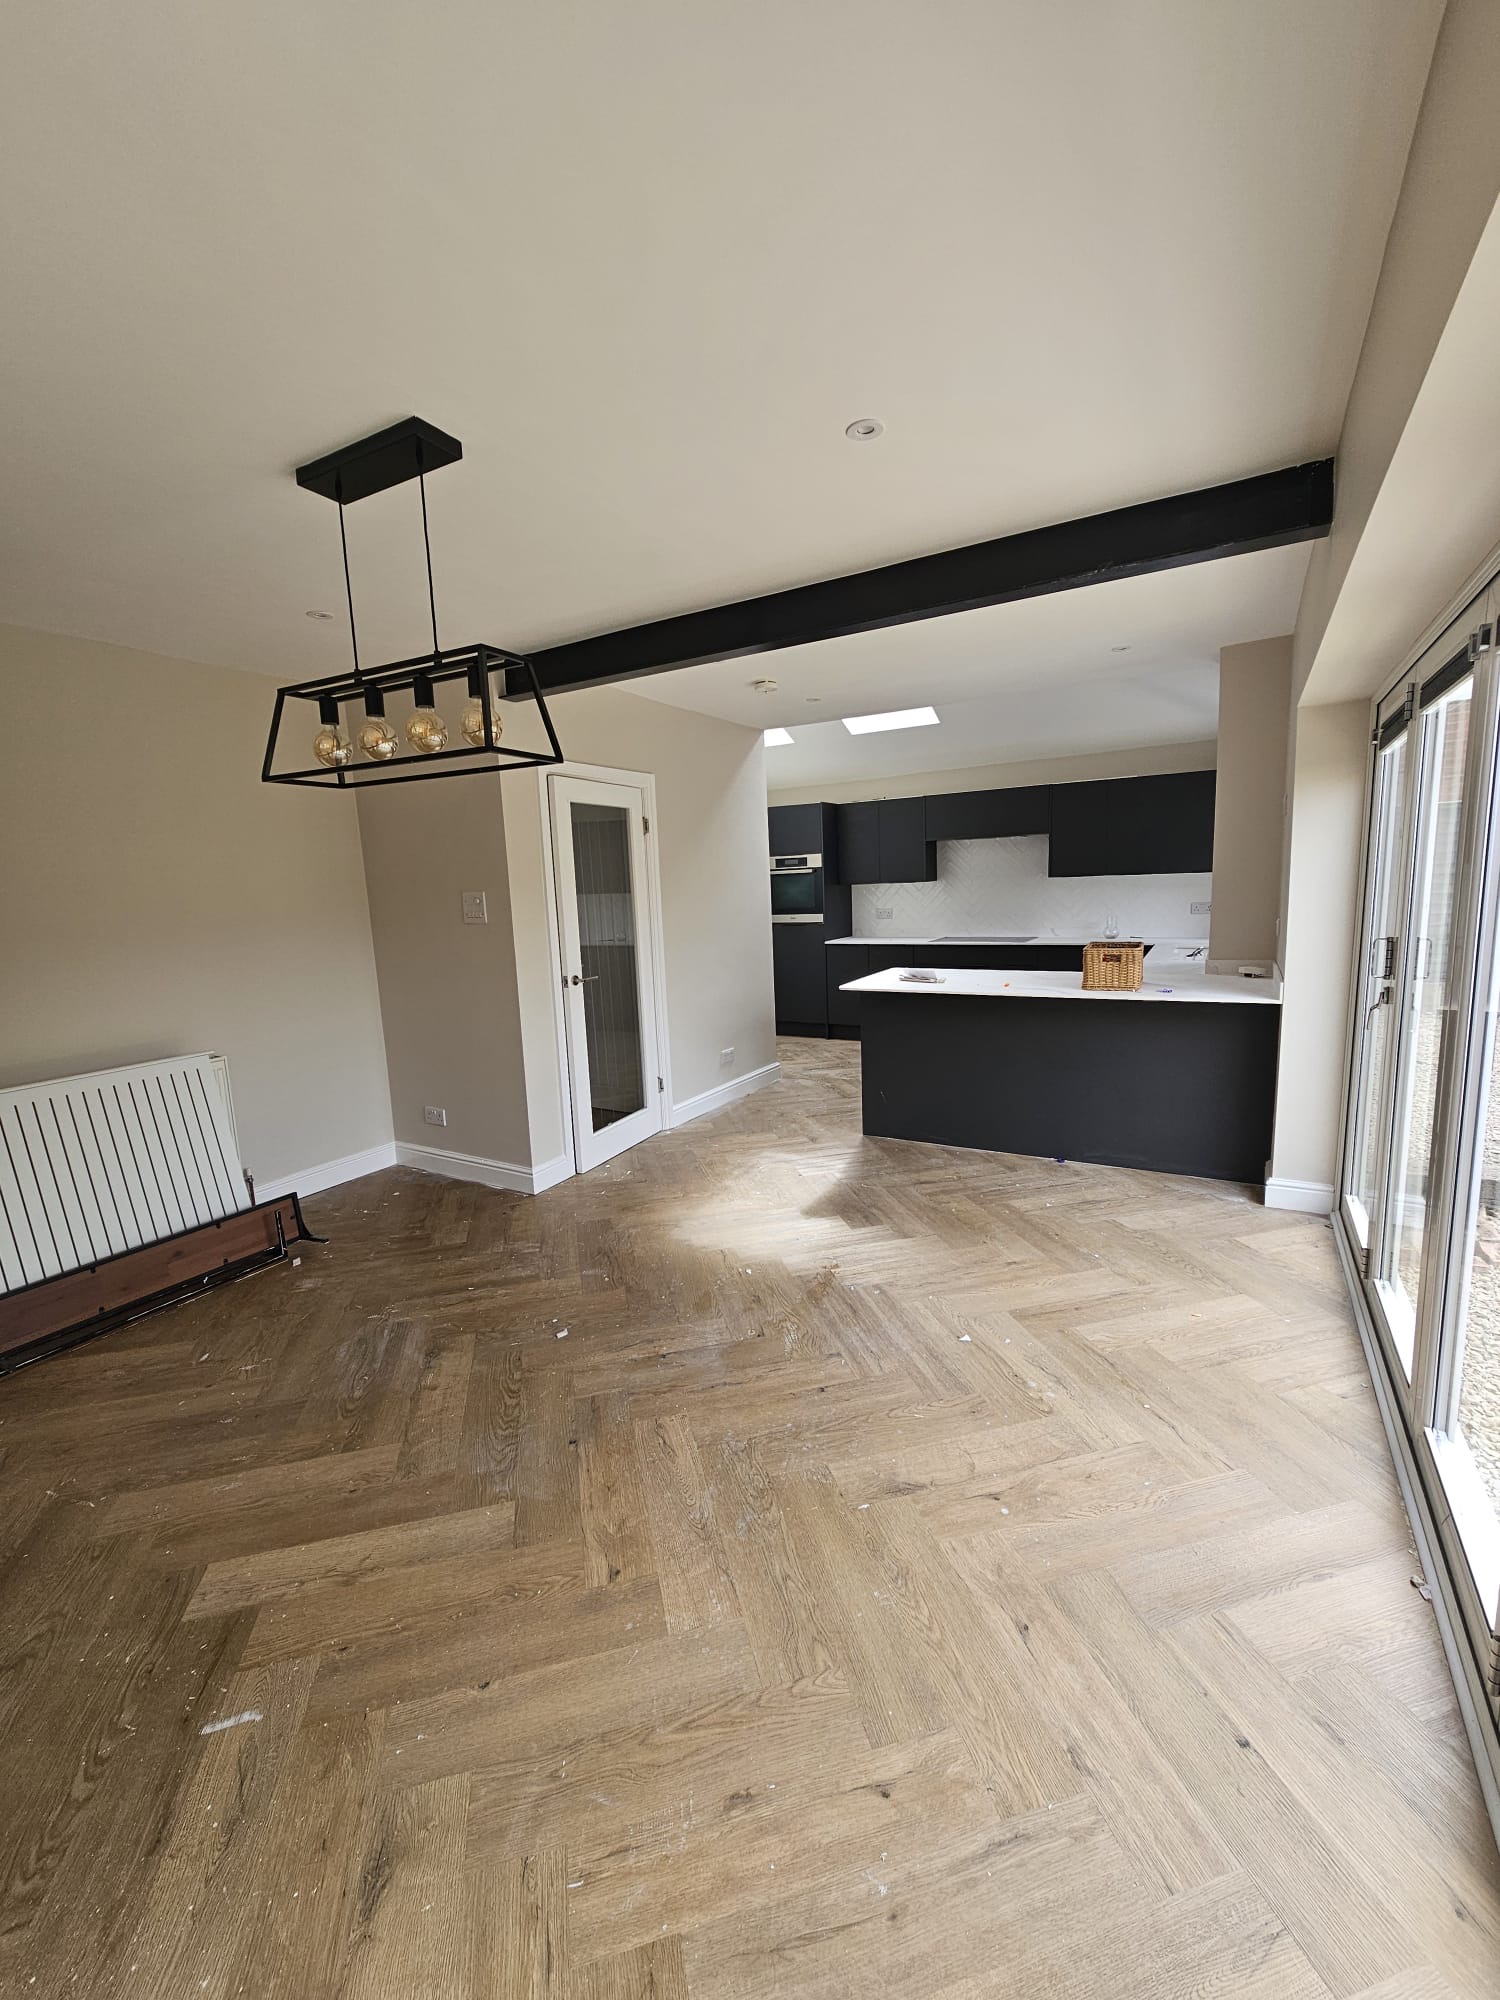
The extended kitchen and dining space redecorated, working around the fitted kitchen, exposed steel and bi-fold doors.
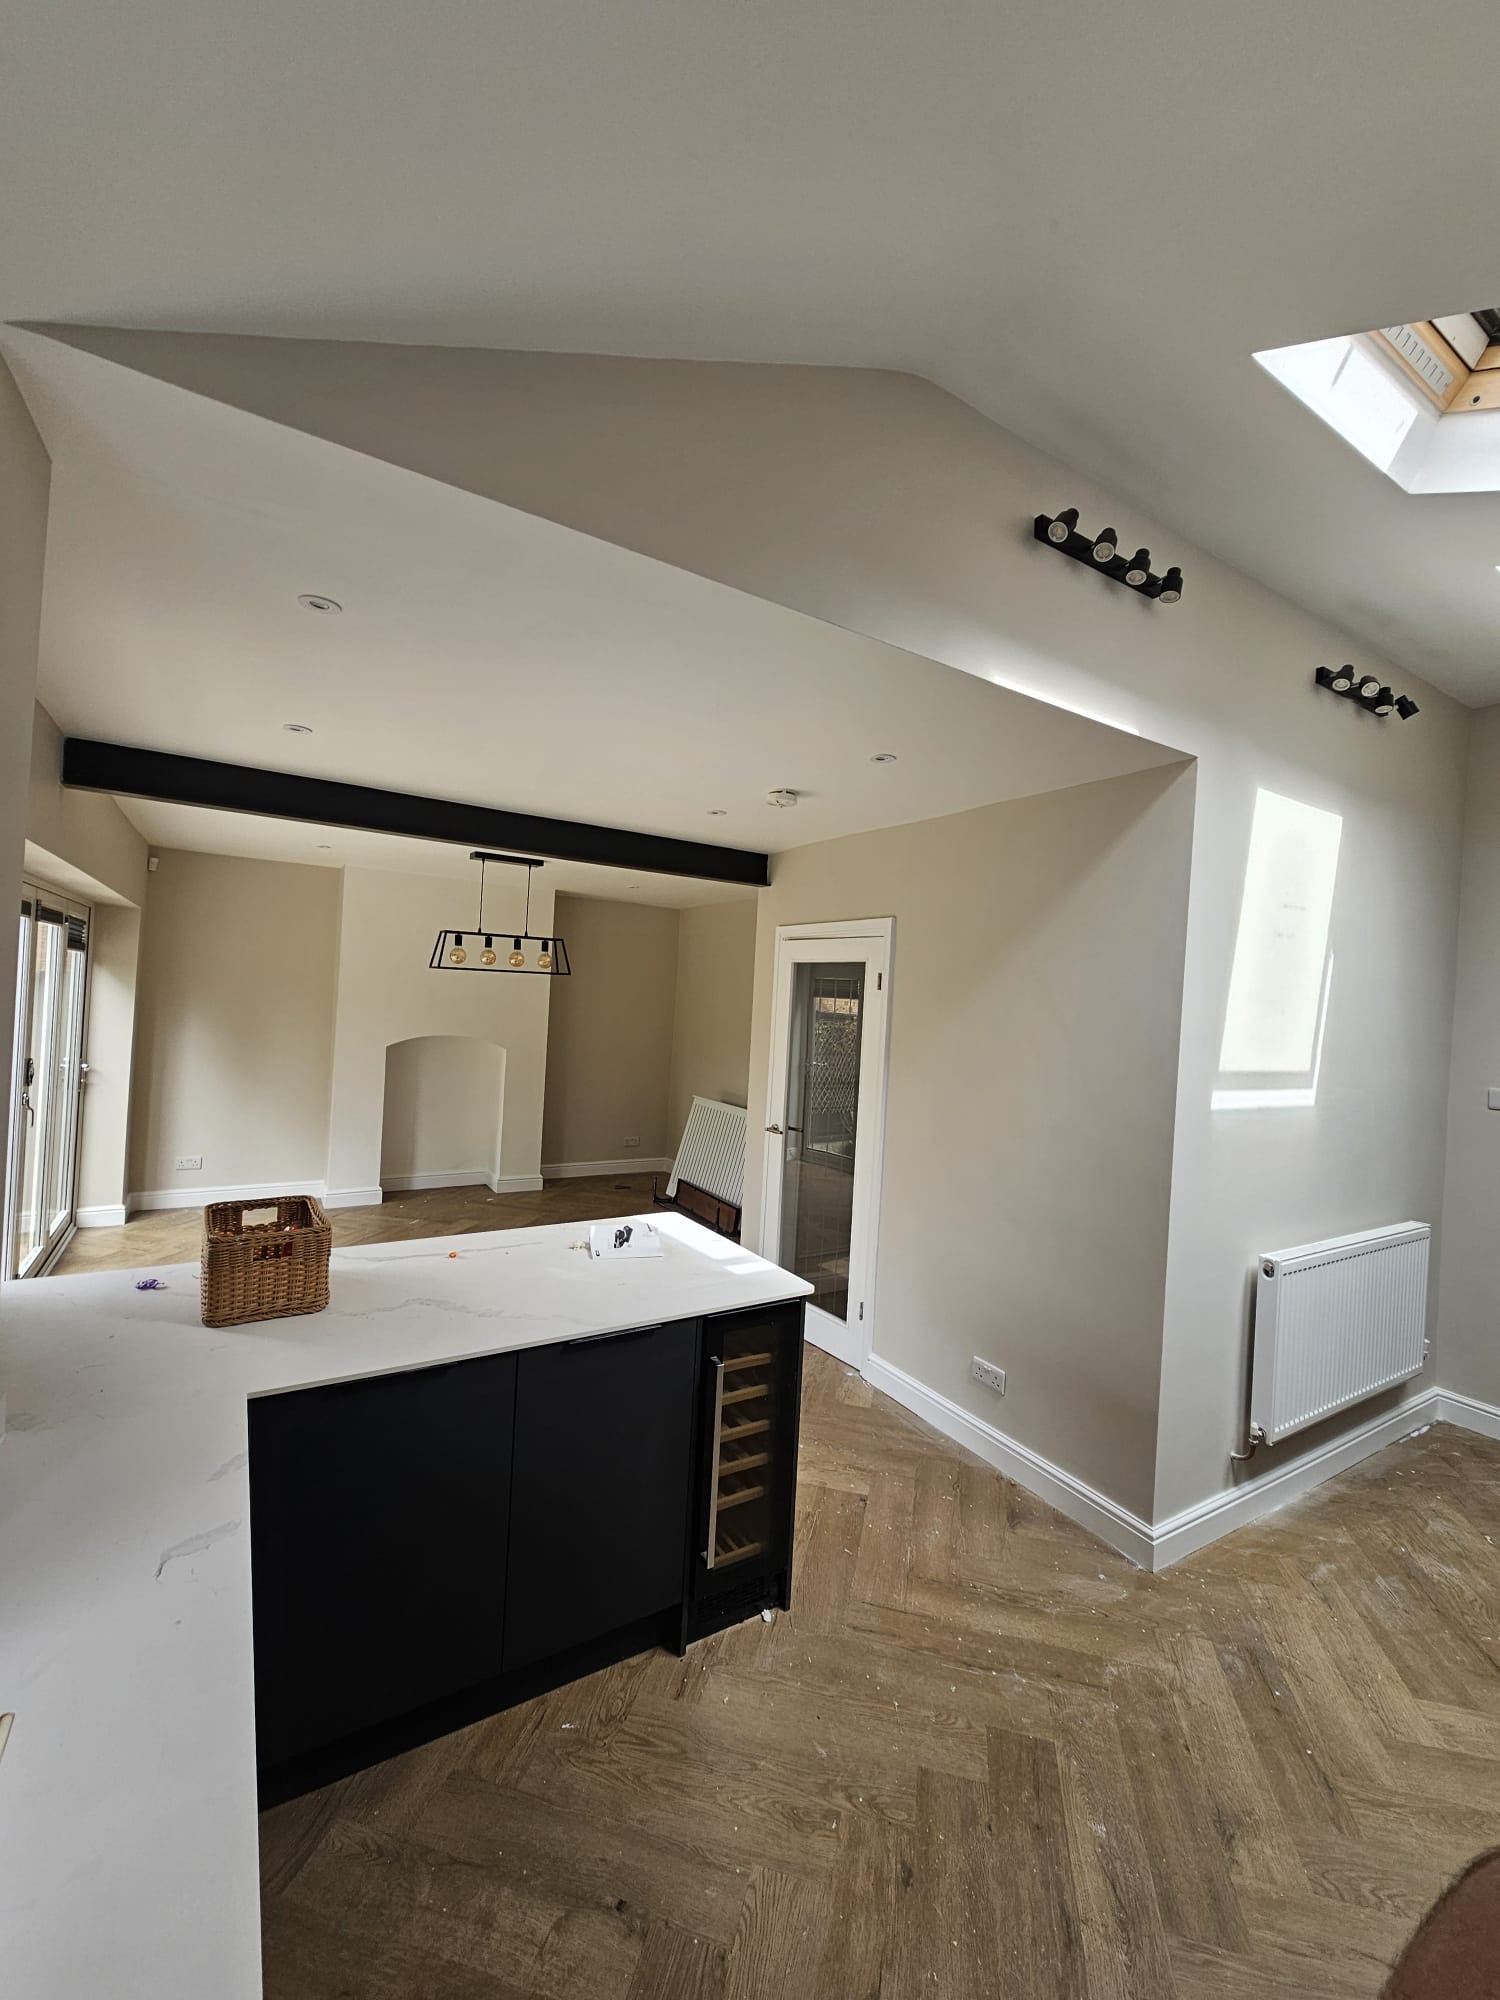
Ceilings, walls and woodwork finished through the open-plan area, with cutting-in around roof lights, spotlights, radiators and the island.
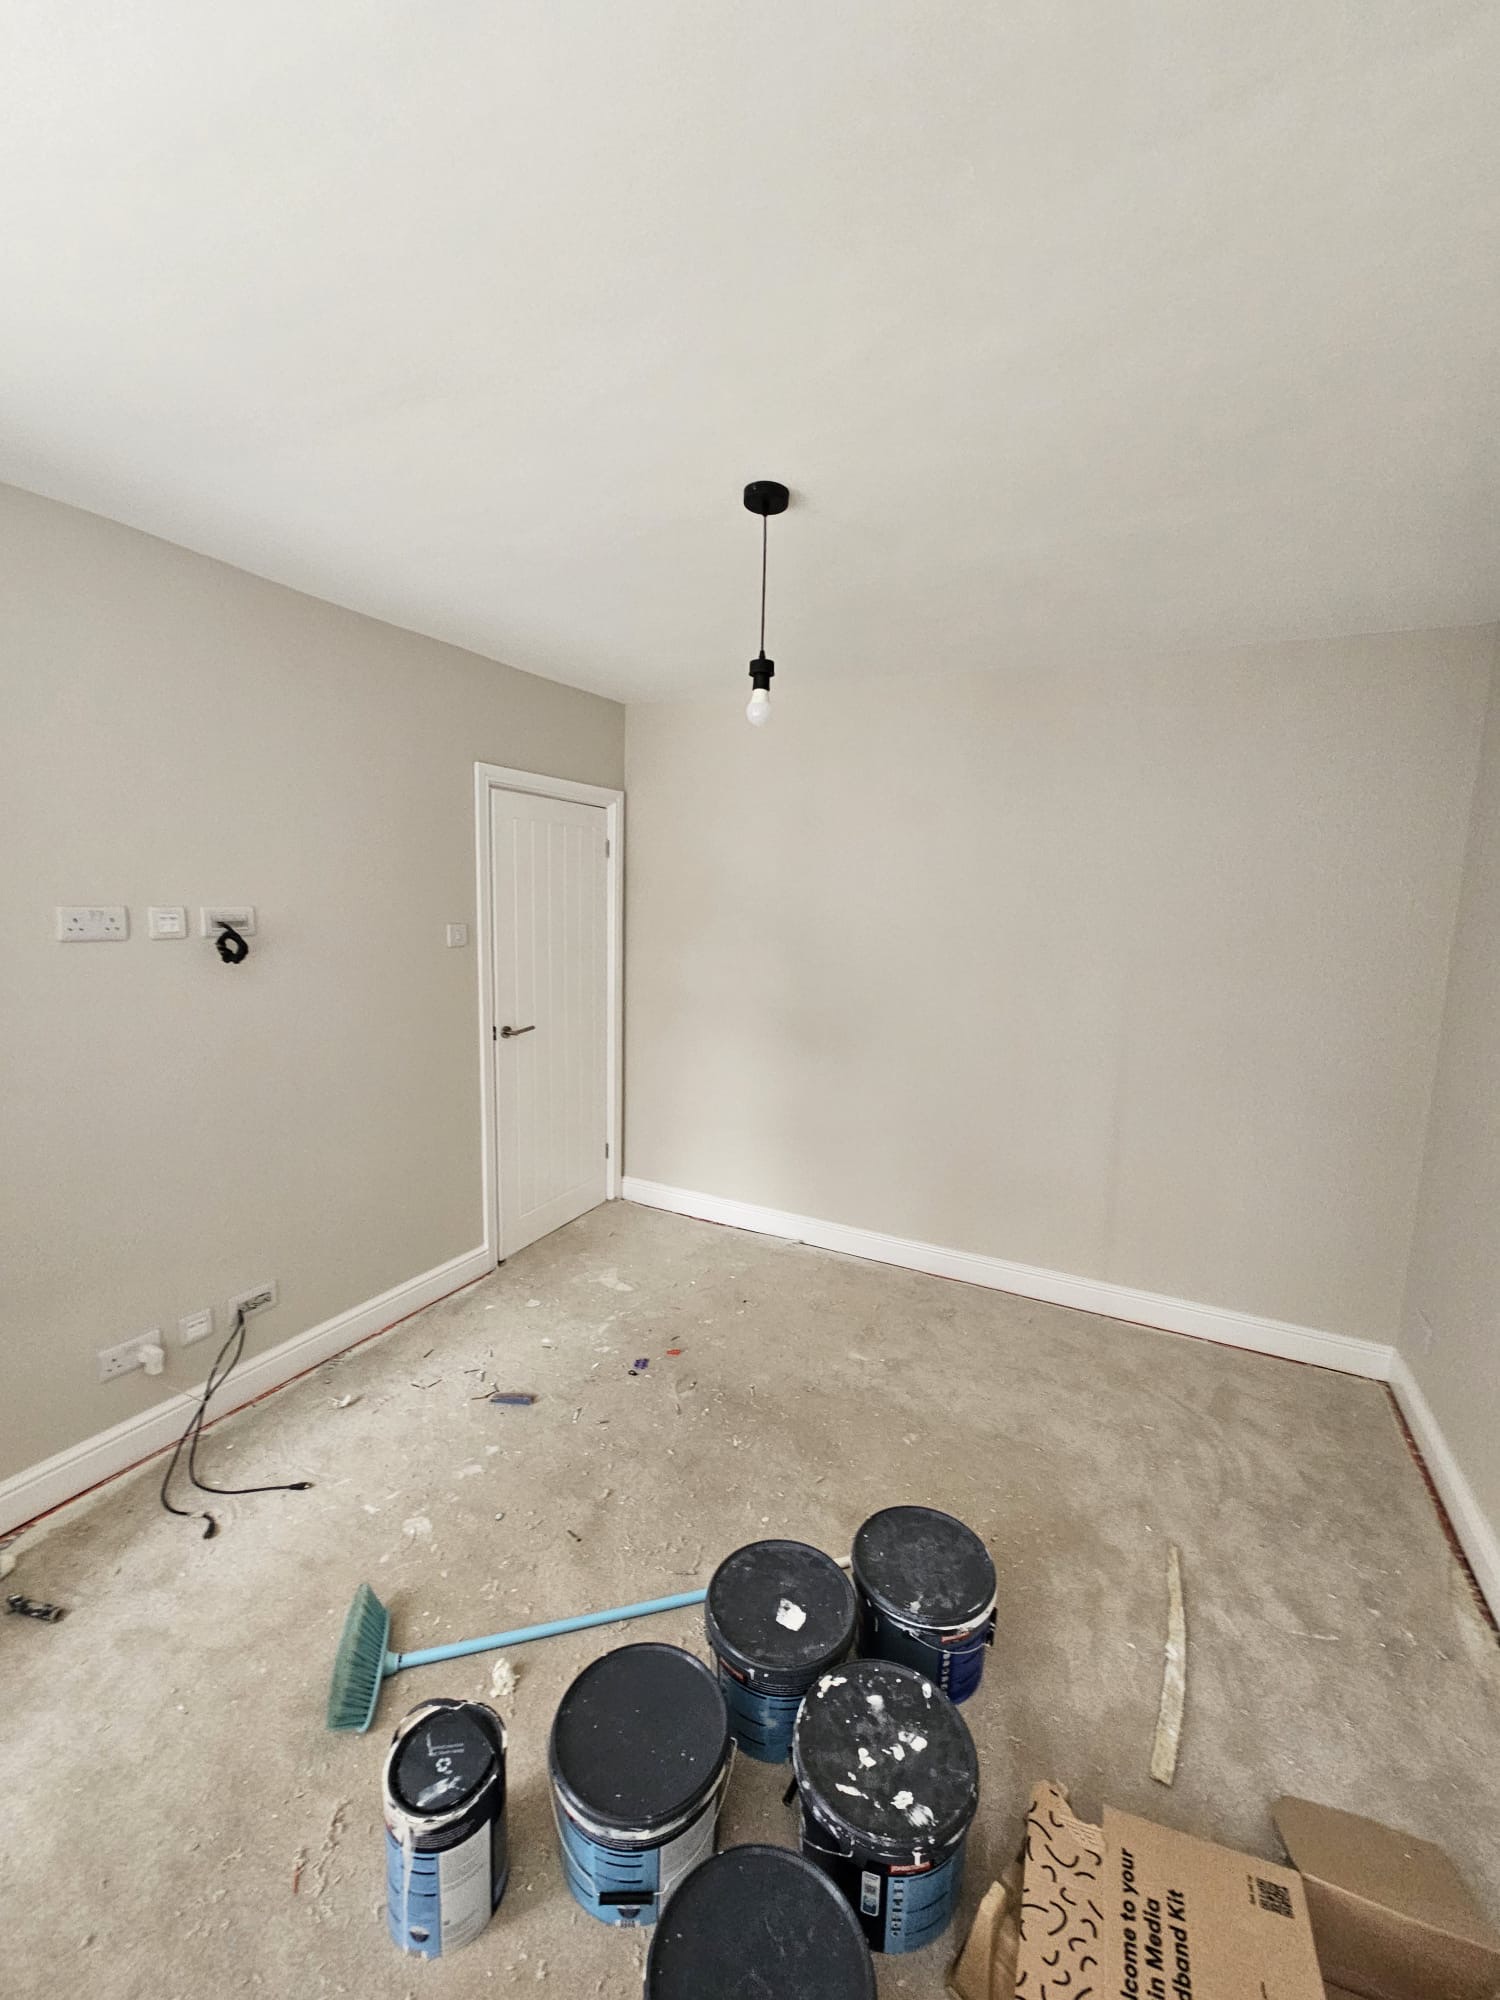
Redecoration underway in one of the bedrooms — surfaces prepared and made good before the finishing coats.
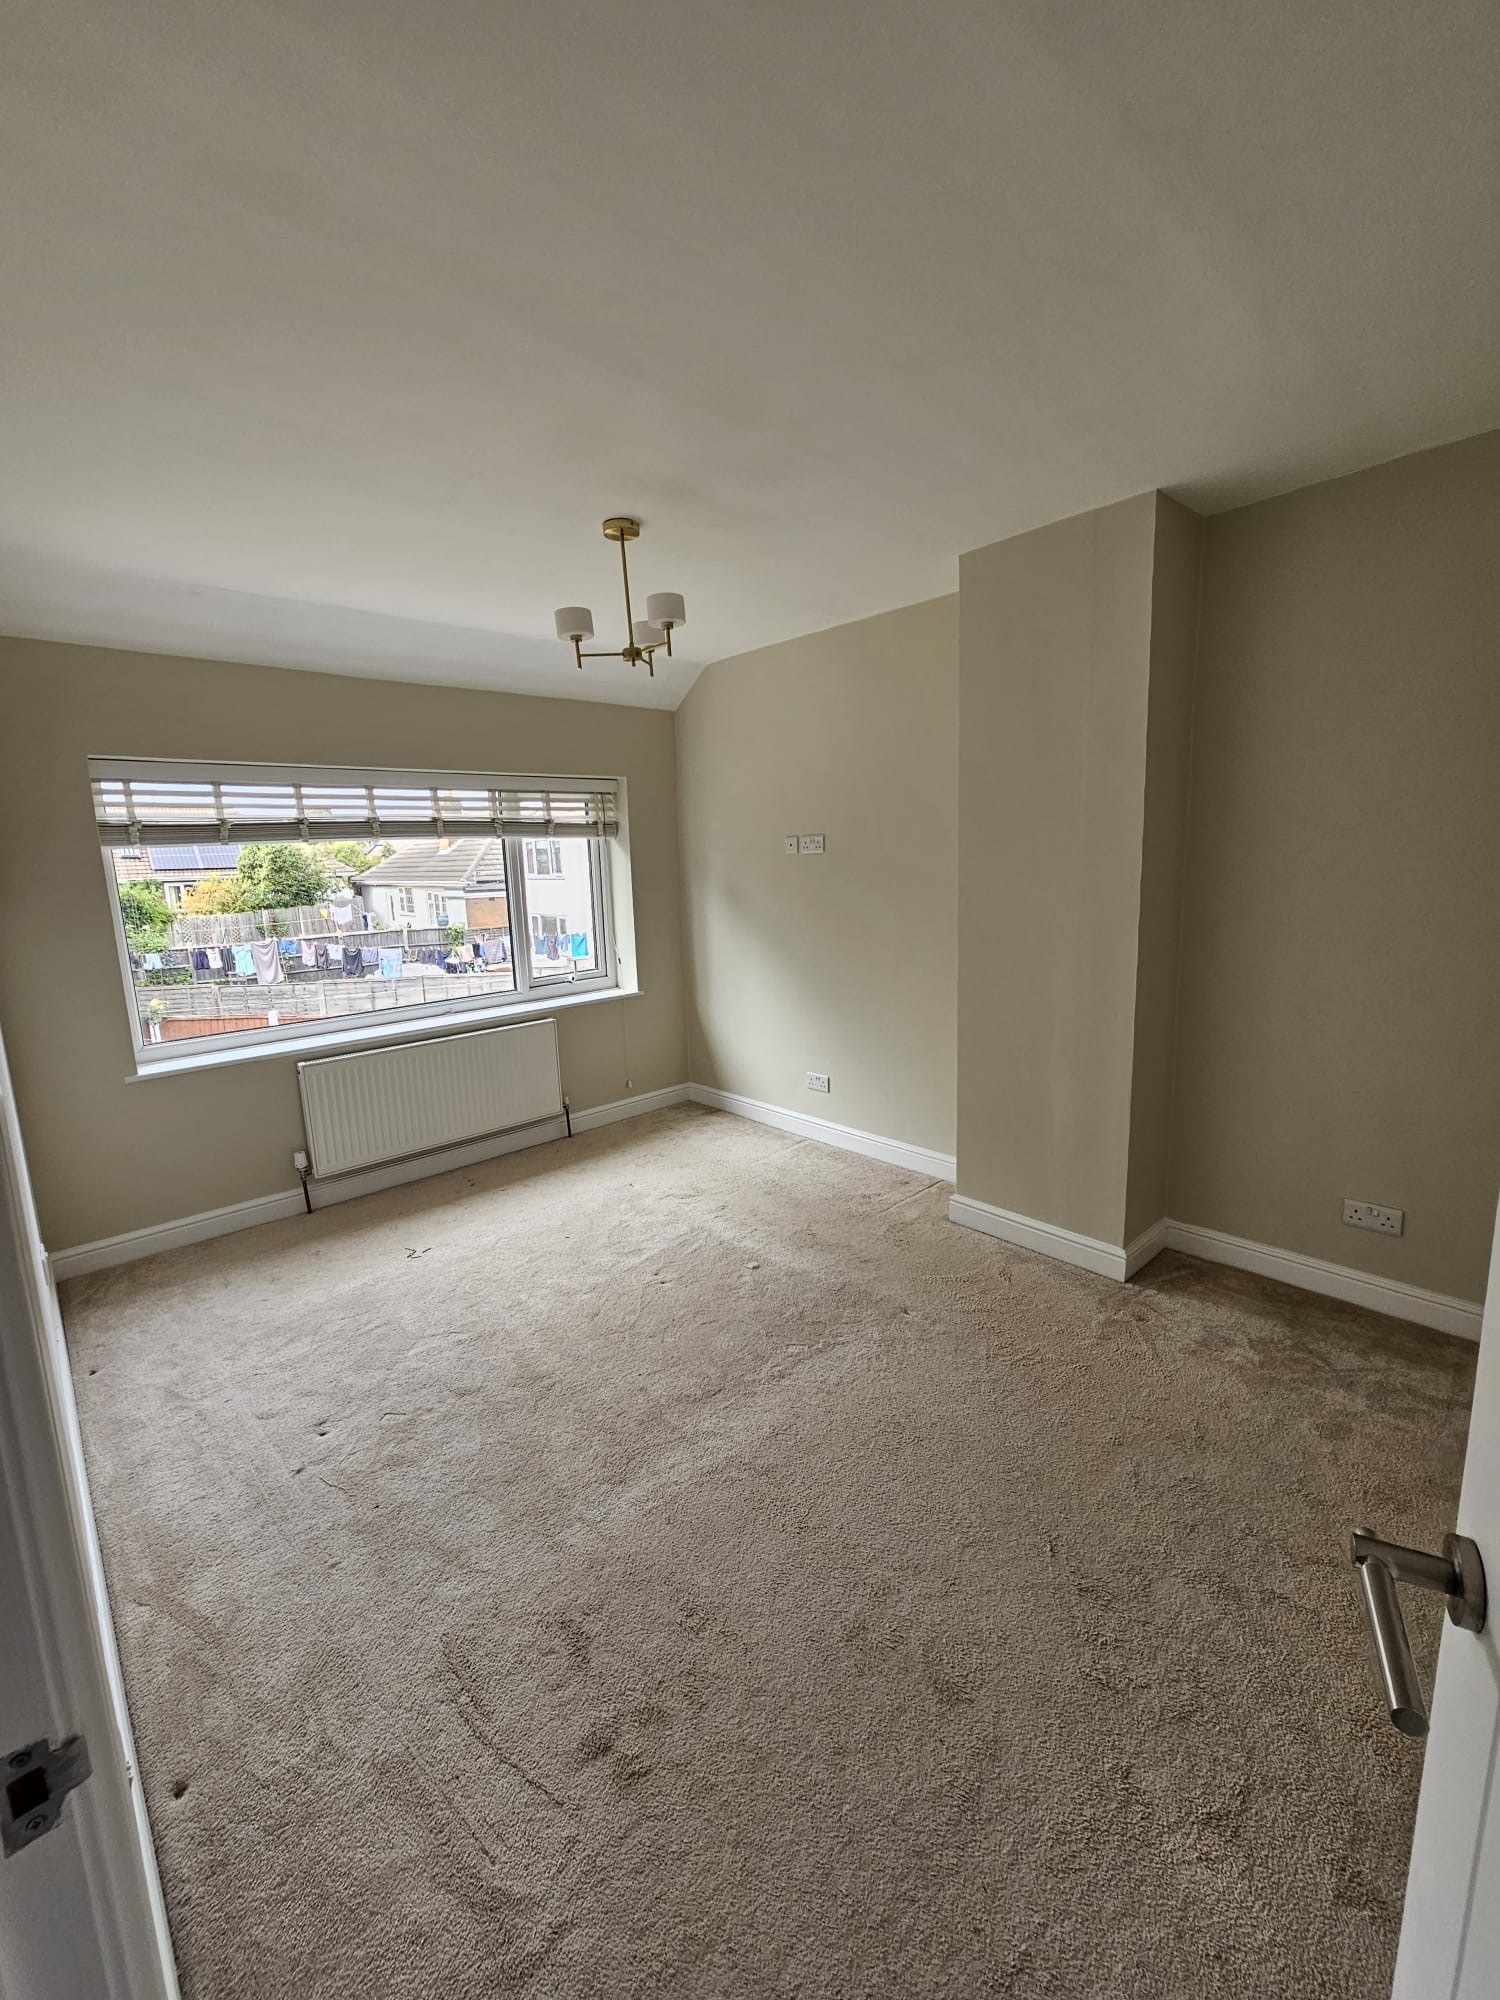
A completed bedroom in the same soft neutral scheme, with fresh ceilings, walls, skirtings and architraves.
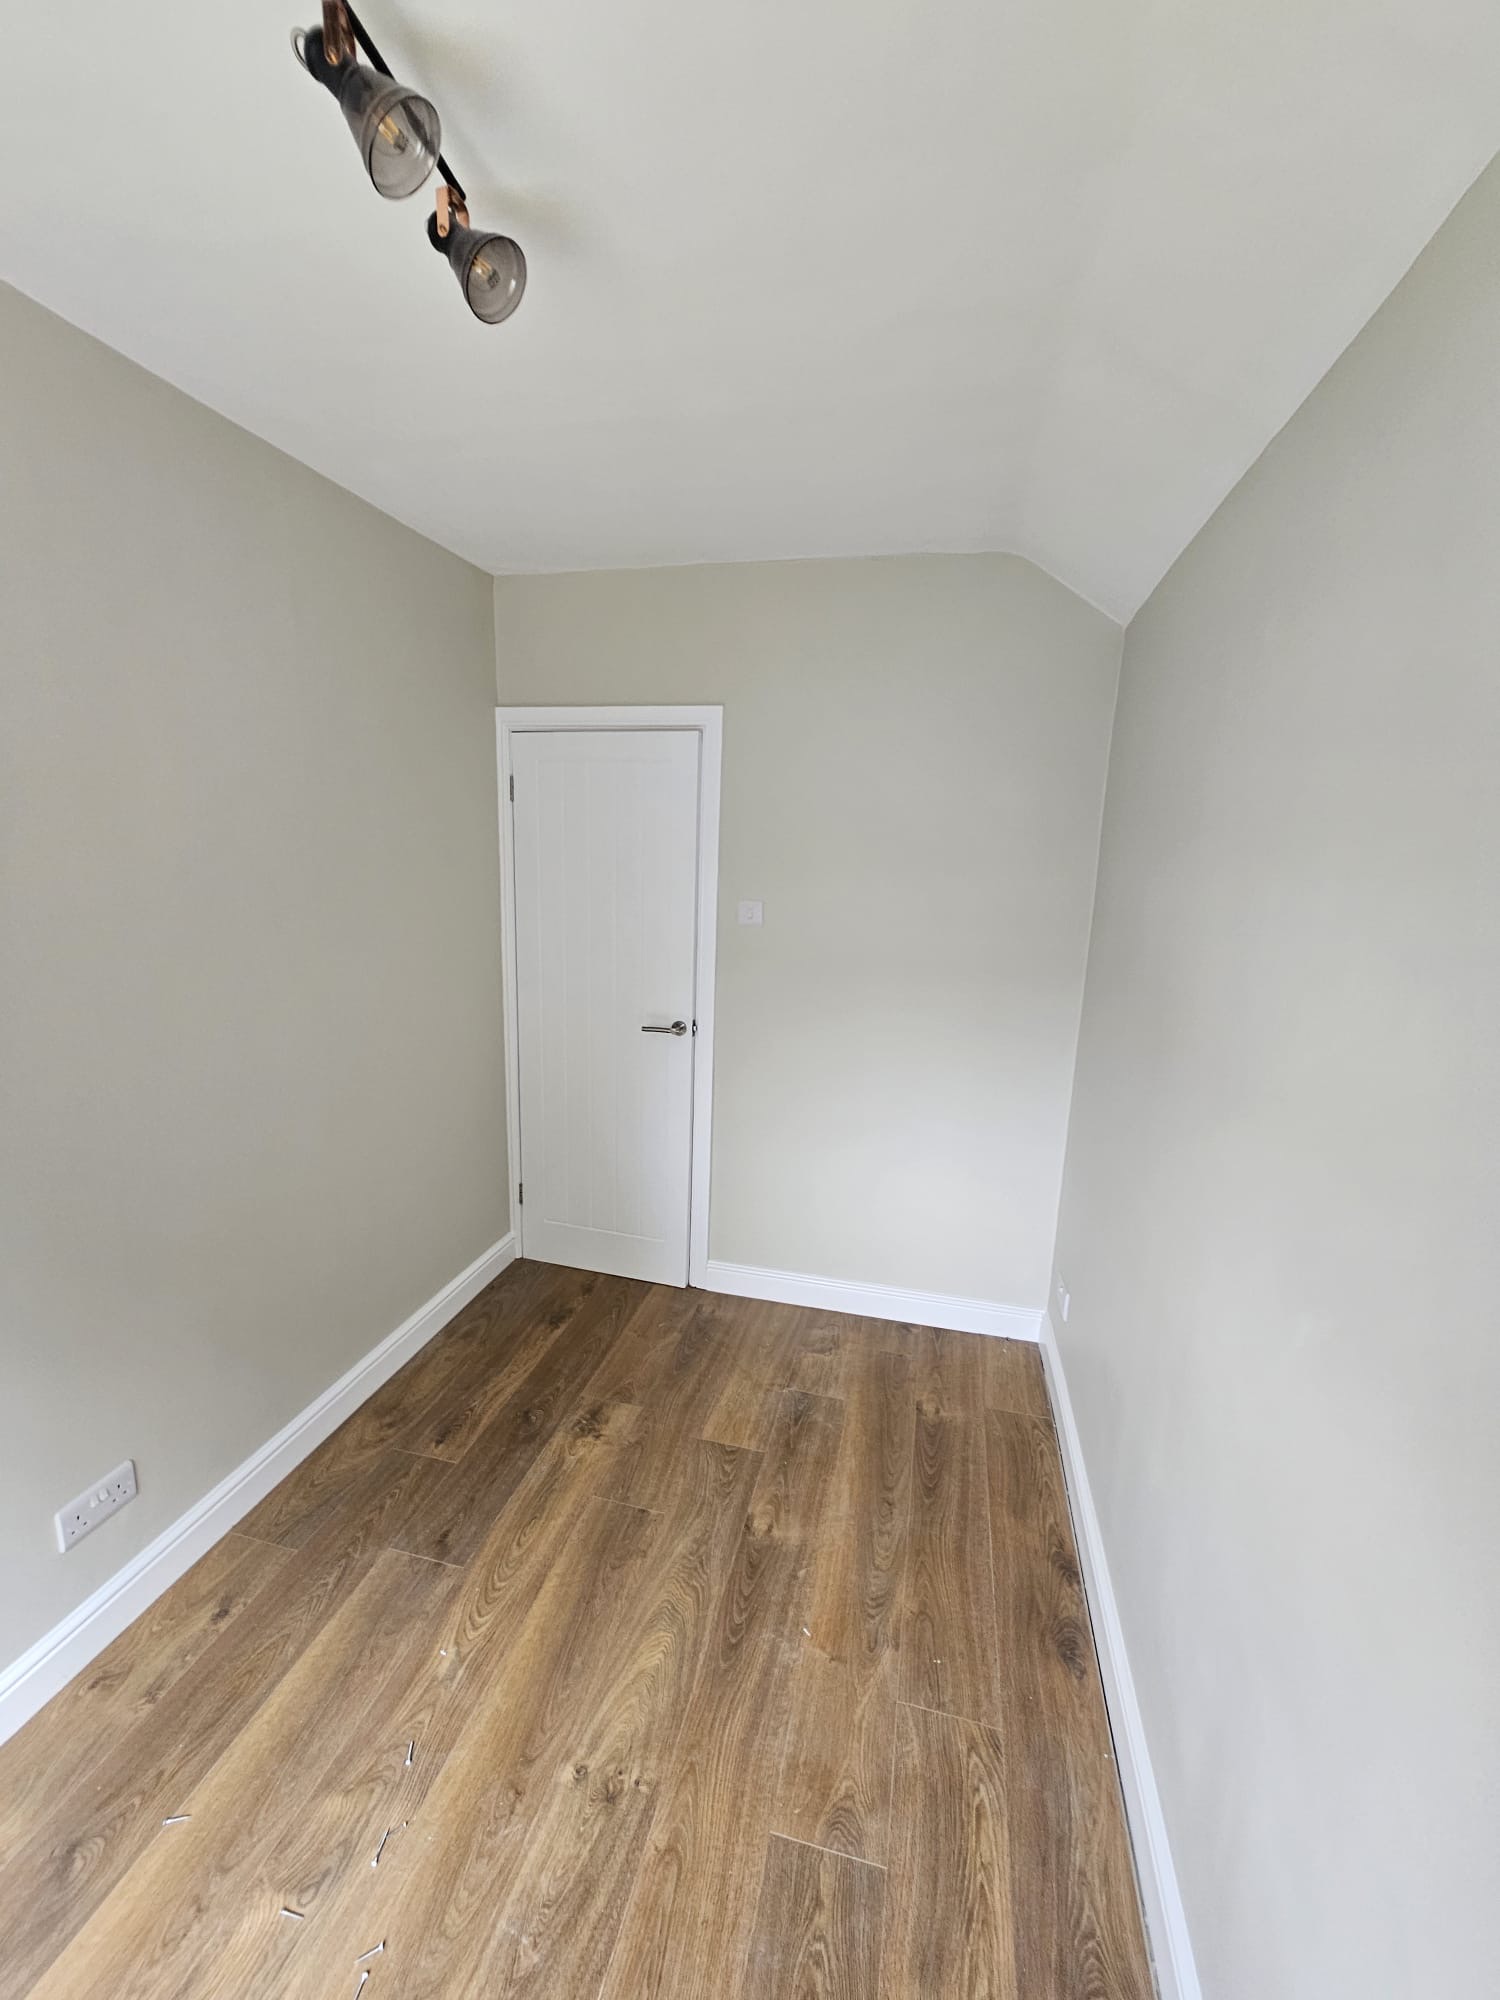
Crisp painted woodwork against the new wall colour, detailed around the door frame and skirtings above the existing flooring.
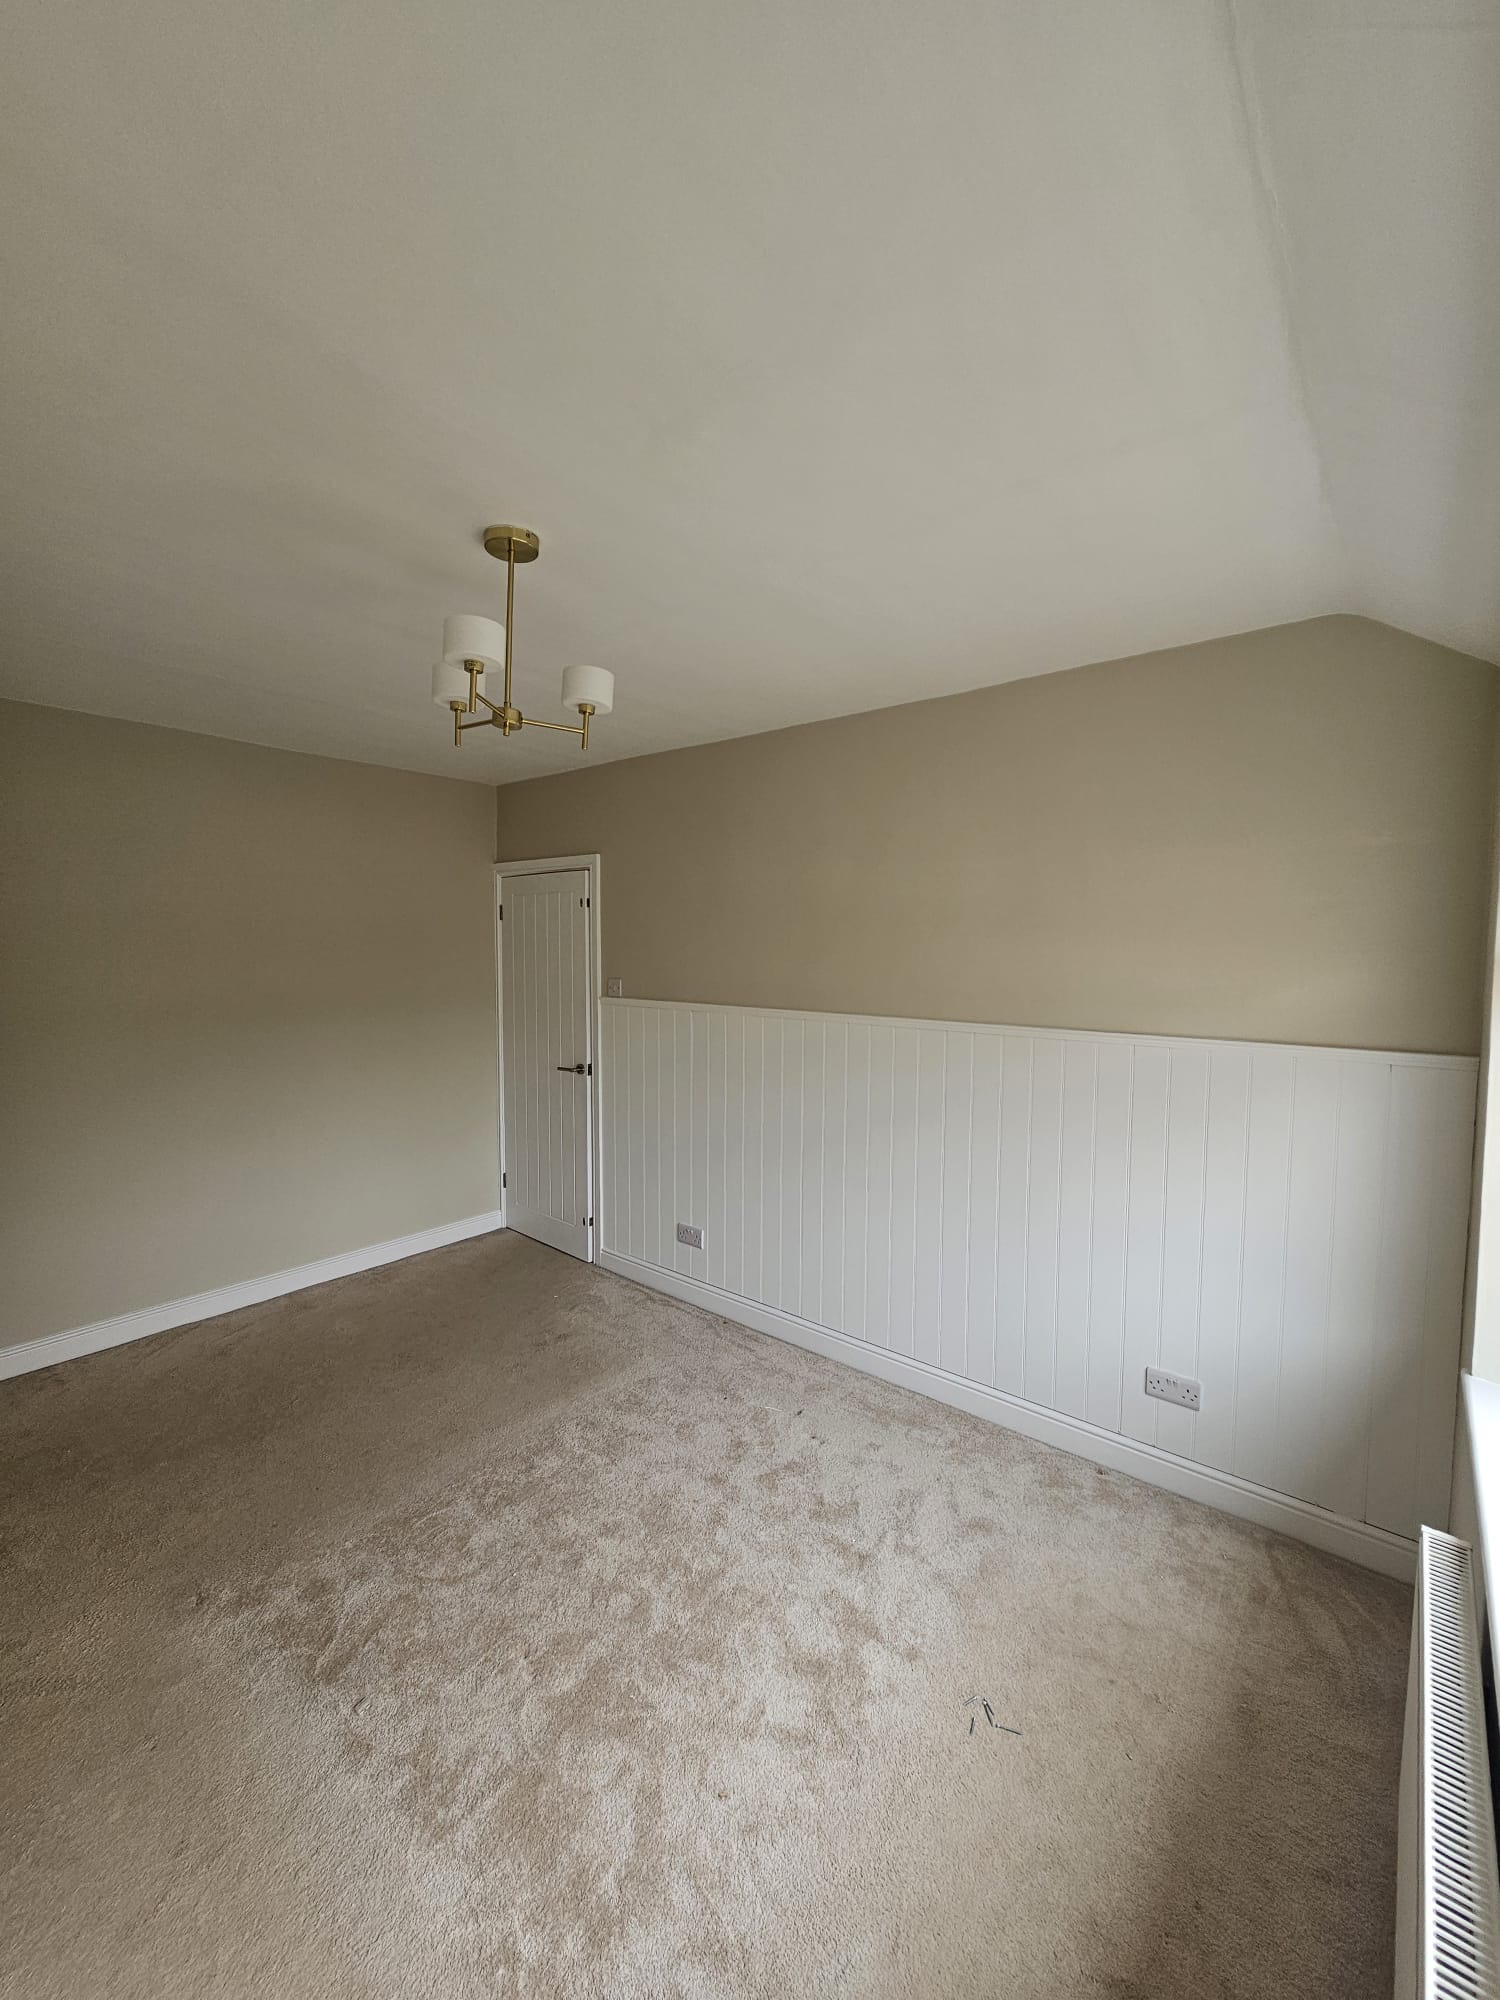
Existing tongue and groove panelling prepared and repainted, finished against the warmer wall tone above.
The new mouldings were measured, cut and fitted on site, then filled, caulked and prepared before decorating. Throughout the rest of the property, ceilings, walls, skirting boards, architraves and associated woodwork were prepared ahead of the chosen finishes, working around the fitted kitchen, roof lights, bay windows and existing flooring.
The lower panelled section was finished in a contrasting neutral tone with the walls above kept lighter, retaining the bright, open feel of the hallway. The existing oak handrails and newel caps were left as a natural timber feature against the painted finish.
The finished panelling has completely changed the entrance and staircase, adding detail and structure without overpowering the property.
Combined with the wider redecoration, the result is a much cleaner and more considered finish throughout the whole house.
Another full interior transformation completed by Four Oaks Painting & Decorating in Streetly, Sutton Coldfield.
Explore the services used on this project and the local area we cover.
Send a few photos of your project — rooms, stairwells, exteriors, panelling or joinery — and Four Oaks Painting & Decorating will come back with an indicative figure within one working day.
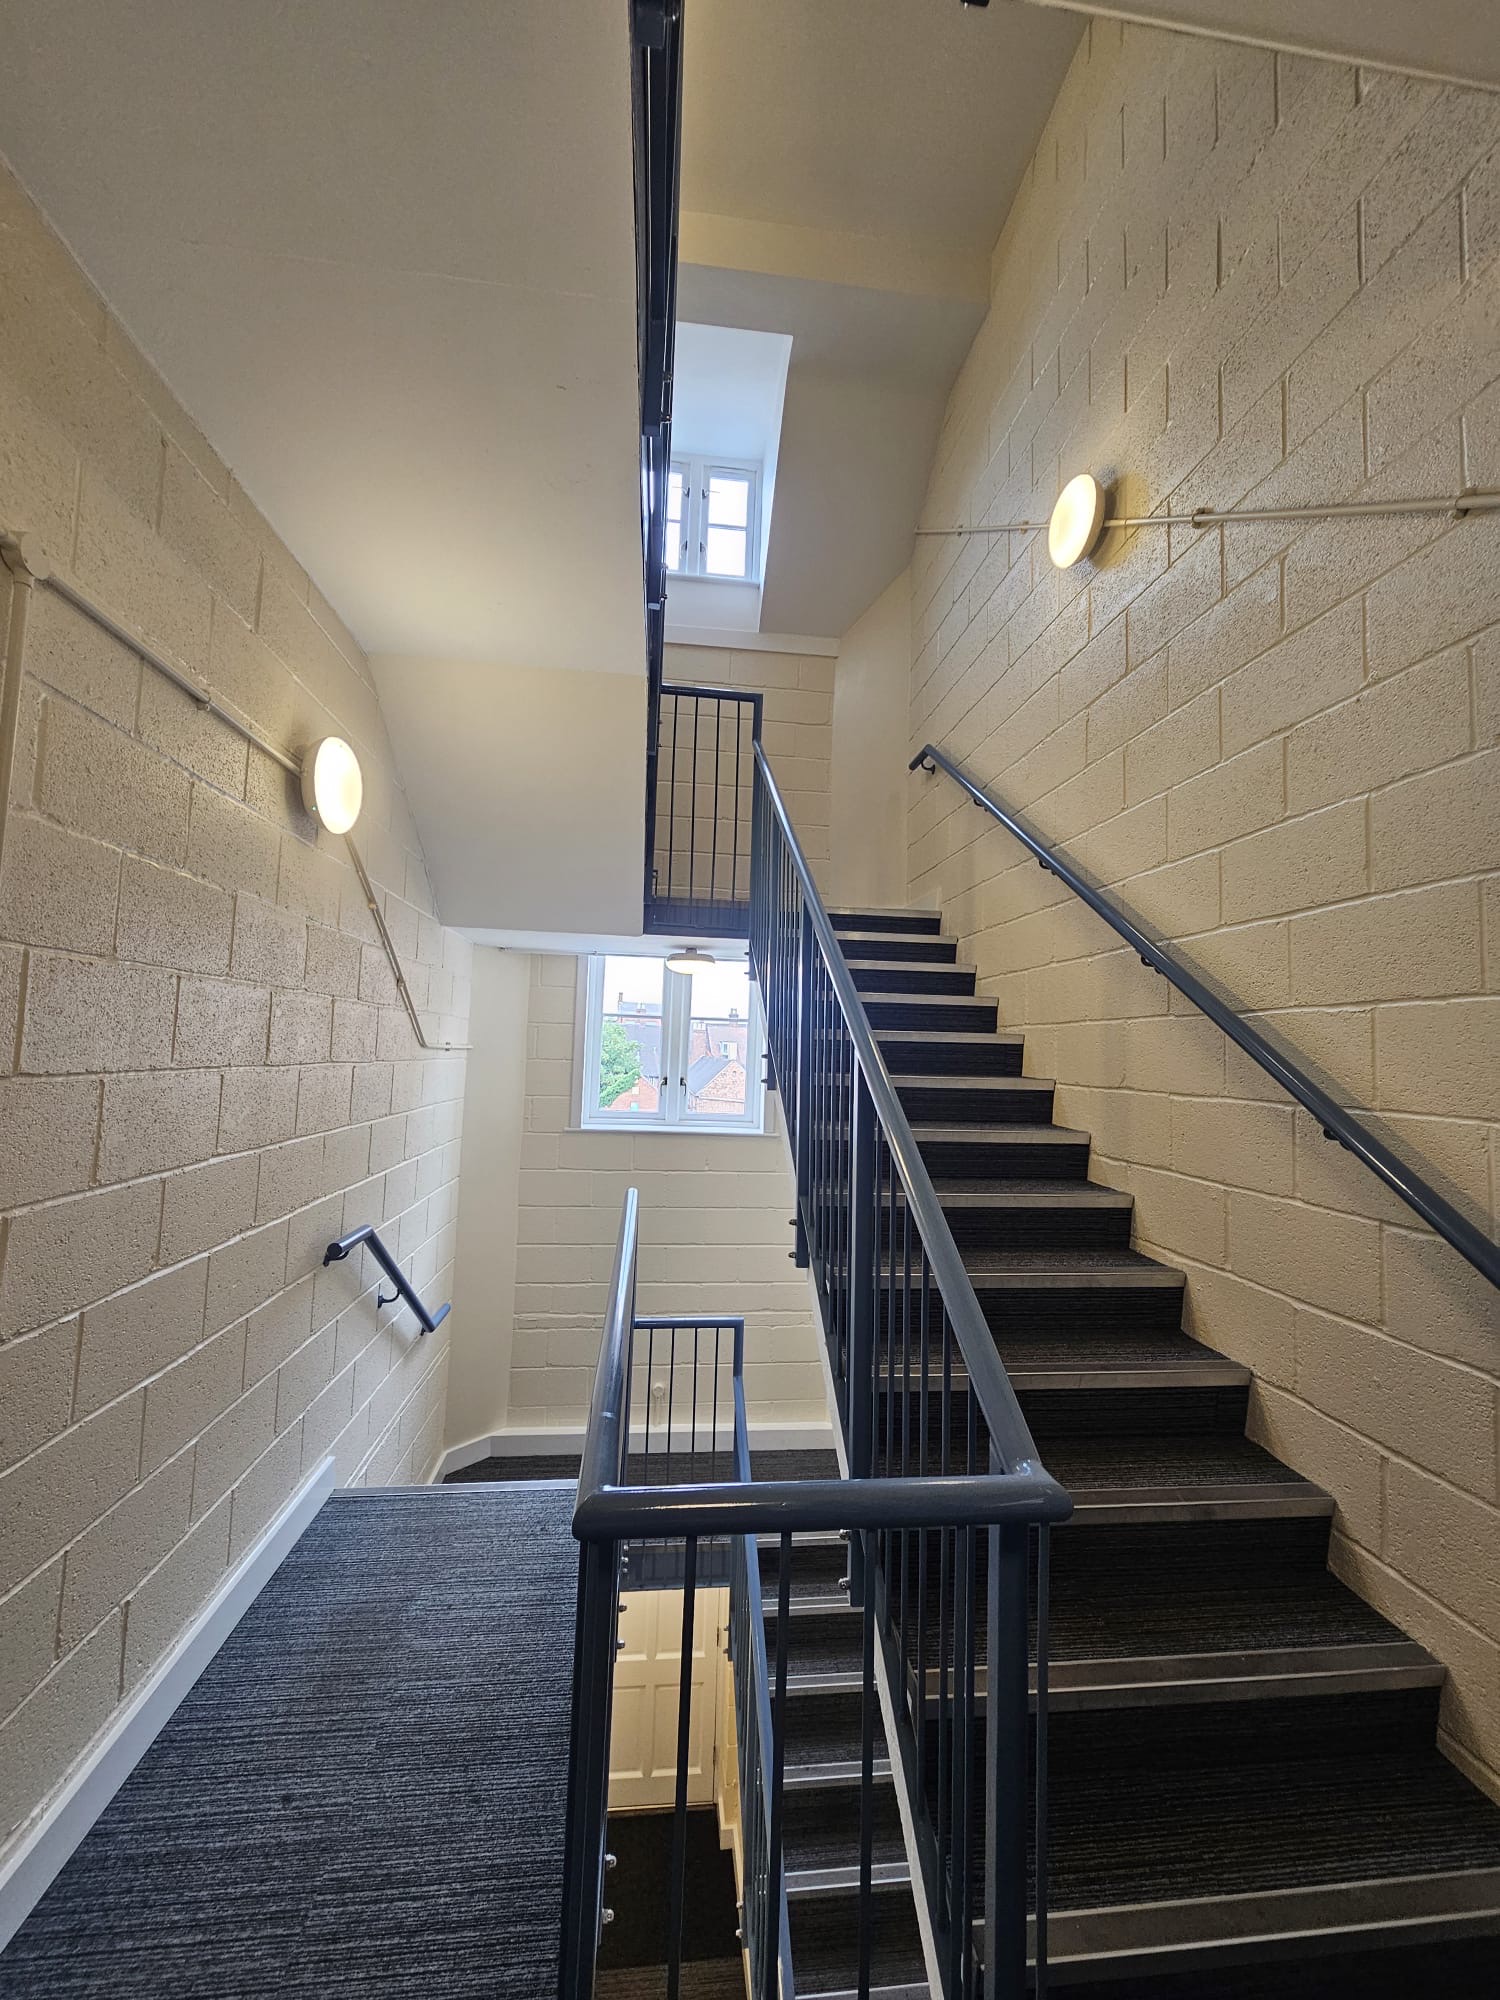
Communal stairwell & entrance redecoration for a block management client
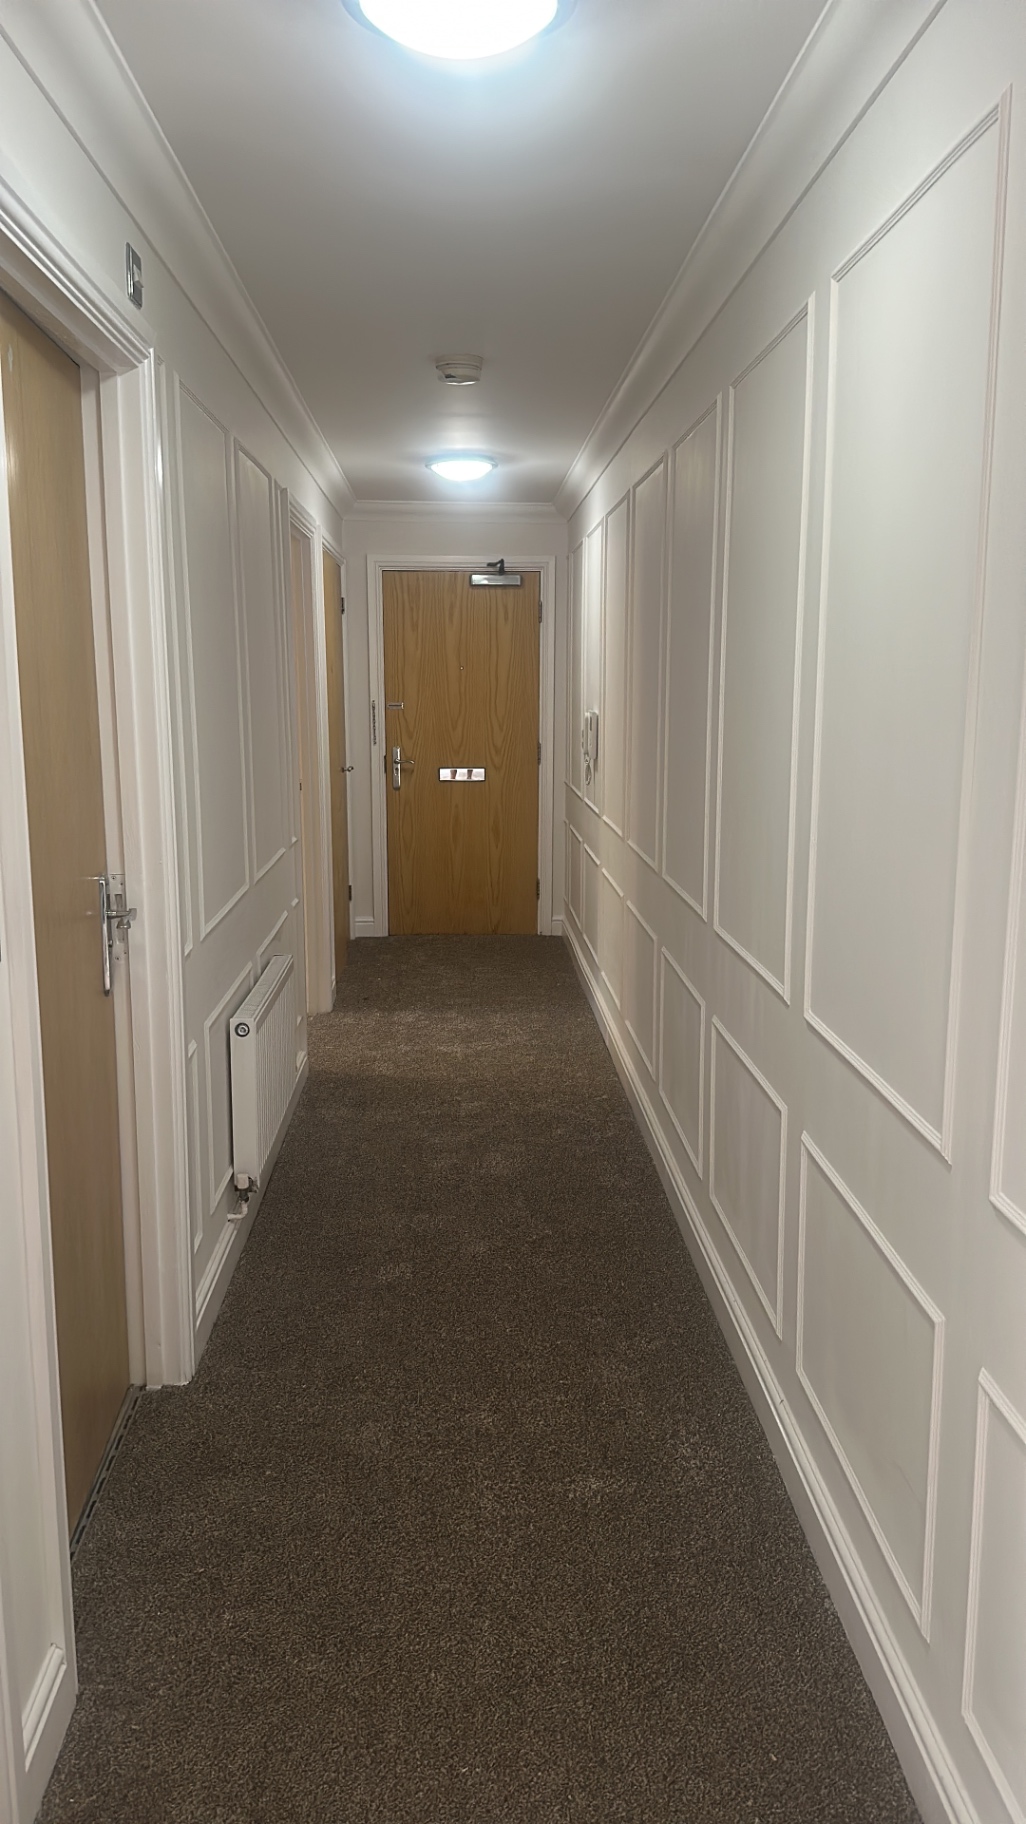
Full flat refurbishment · bespoke wall panelling · decorating · flooring coordination
Sprayed staircase refinishing & monochrome transformation
Send up to 6 photos of the areas you'd like decorated and we'll come back to you with clear next steps.
Whether it's a single room or a full home redecoration, we'd be glad to discuss your plans and provide a detailed, no-obligation quotation.
We are best suited to well-planned decorating projects — full rooms, multi-room redecorations, exteriors, spray finishes, panelling and commercial works.