
01
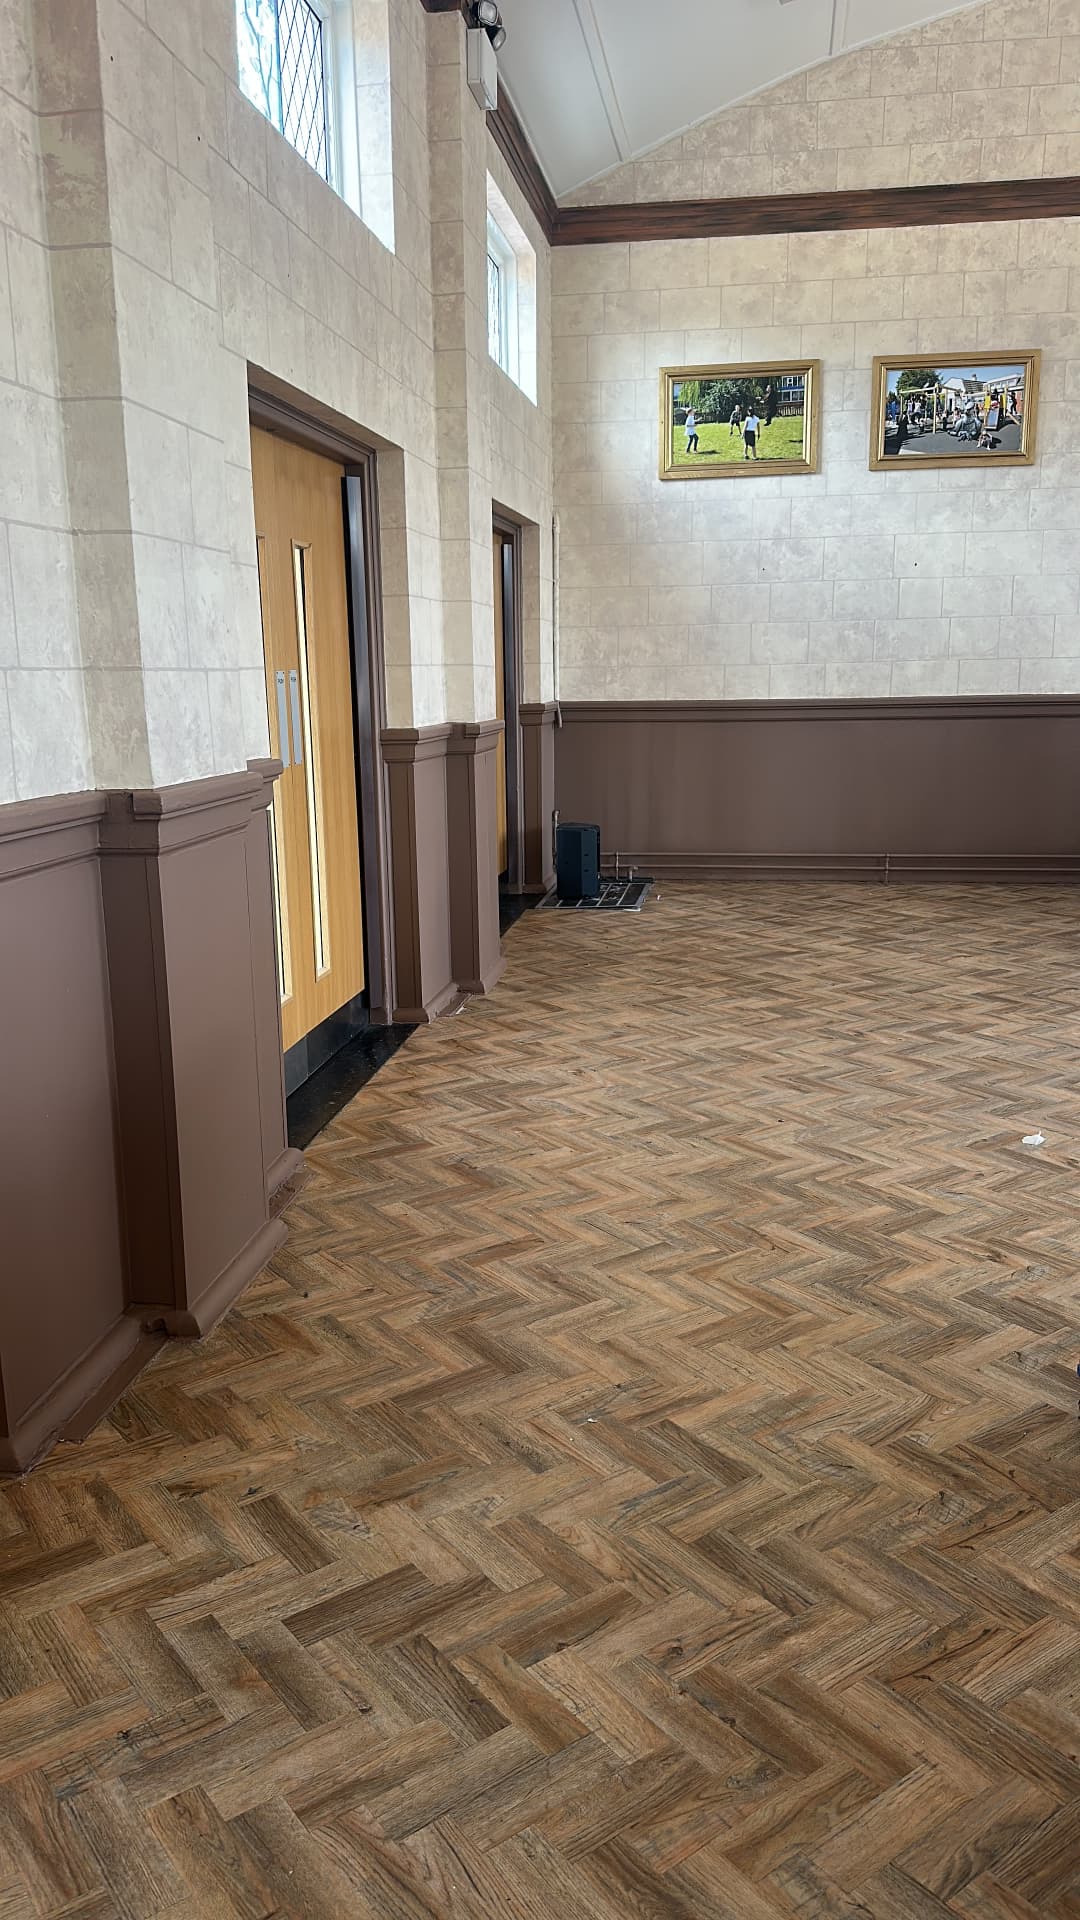
Main School Hall
The main hall was redecorated sympathetically — the panelled dado, skirtings and trims given a clean, durable finish while the timber detailing, stonework and parquet-style flooring were retained and protected.
A programme of internal redecoration at Kingsthorne Primary School in Kingstanding, Birmingham — classrooms, the main school hall, large teaching spaces, offices, staff and meeting rooms all prepared and redecorated to a clean, hard-wearing standard ready for pupils and staff.
Four Oaks Painting & Decorating completed a programme of internal redecoration works at Kingsthorne Primary School in Kingstanding, Birmingham, refreshing a number of areas throughout the school and creating cleaner, brighter and more professional spaces for pupils and staff.
The project covered several very different environments within one site — classrooms, staff and meeting areas, the main school hall and larger teaching spaces. Each had different surfaces, layouts and existing finishes, so the work required careful preparation and a practical approach to achieve a consistent, durable result throughout.
Schools see considerably more wear and tear than a typical property, so preparation and durability mattered just as much as the finished appearance.
The main hall was redecorated sympathetically — the panelled dado, skirtings and trims given a clean, durable finish while the timber detailing, stonework and parquet-style flooring were retained and protected.
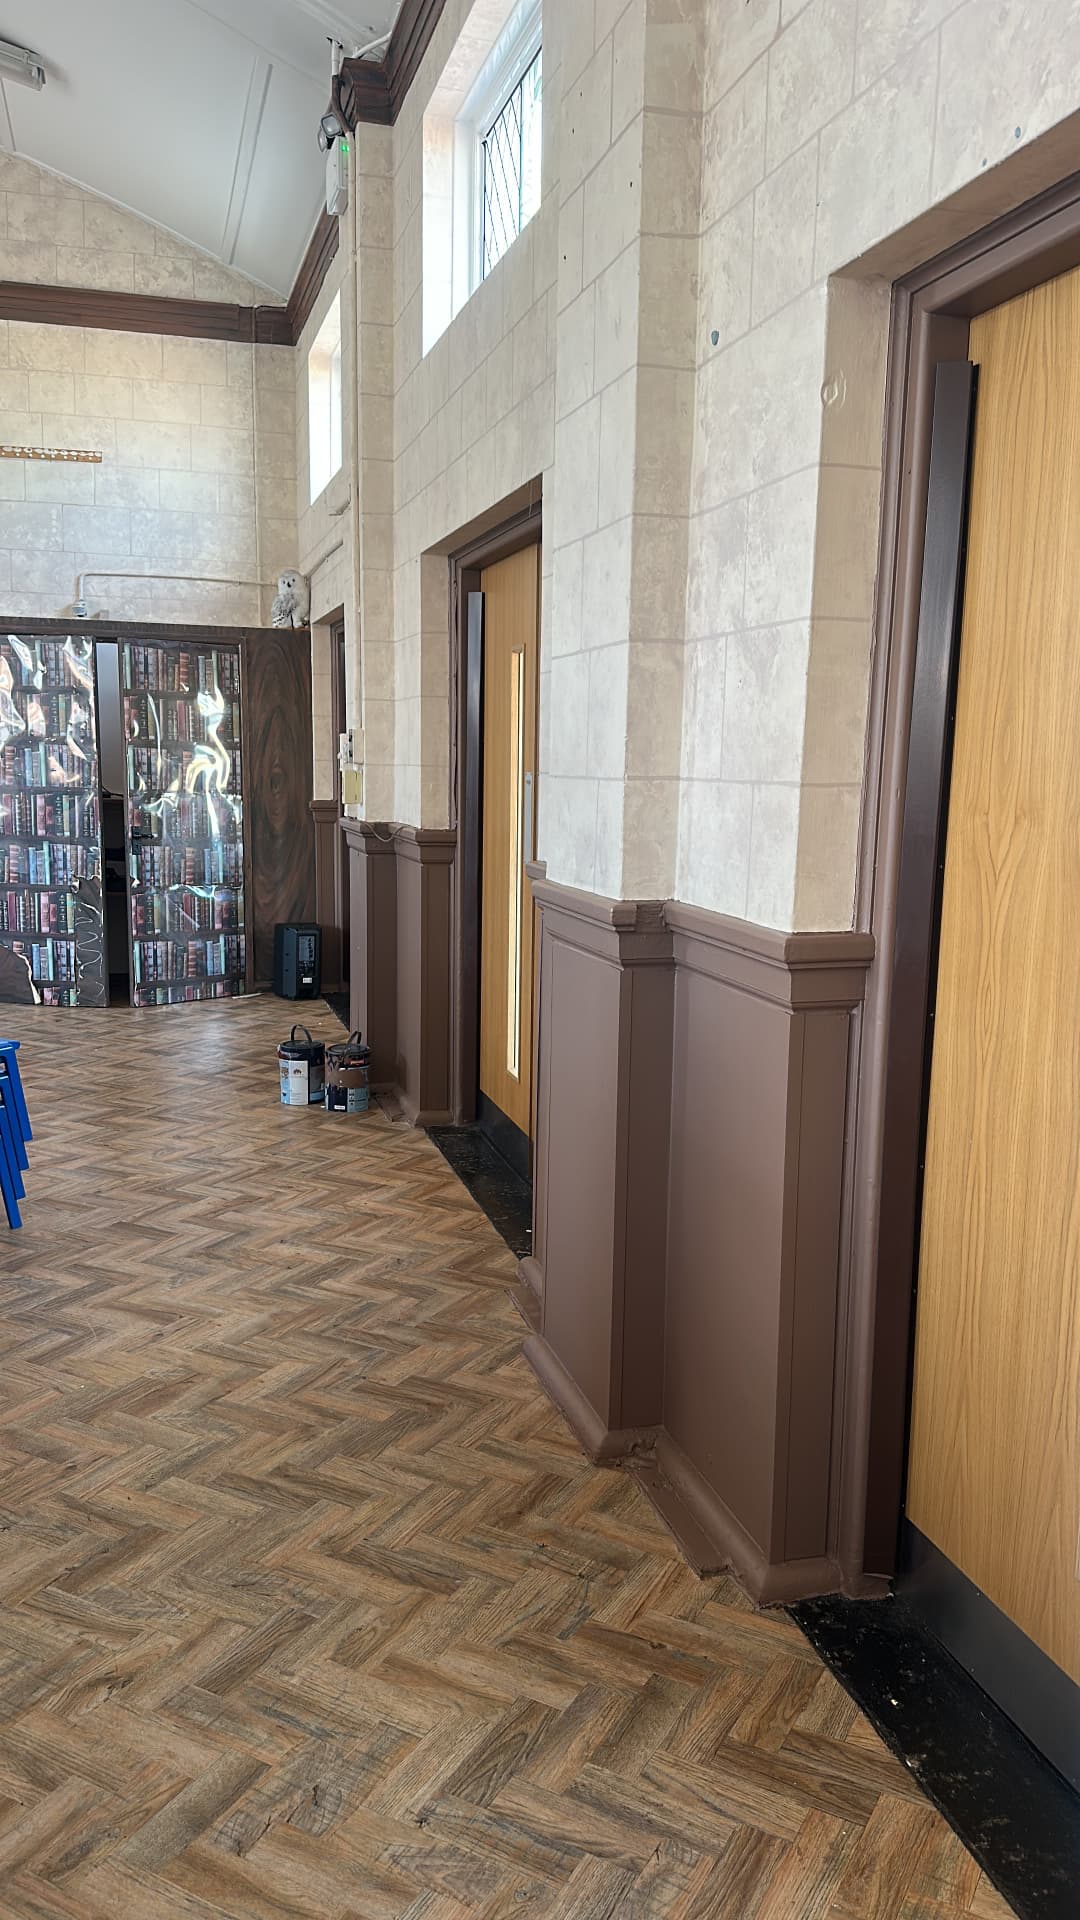
Doorway surrounds, reveals, mouldings and skirtings were prepared and cut in by hand, keeping crisp lines against the existing stonework and oak doors.
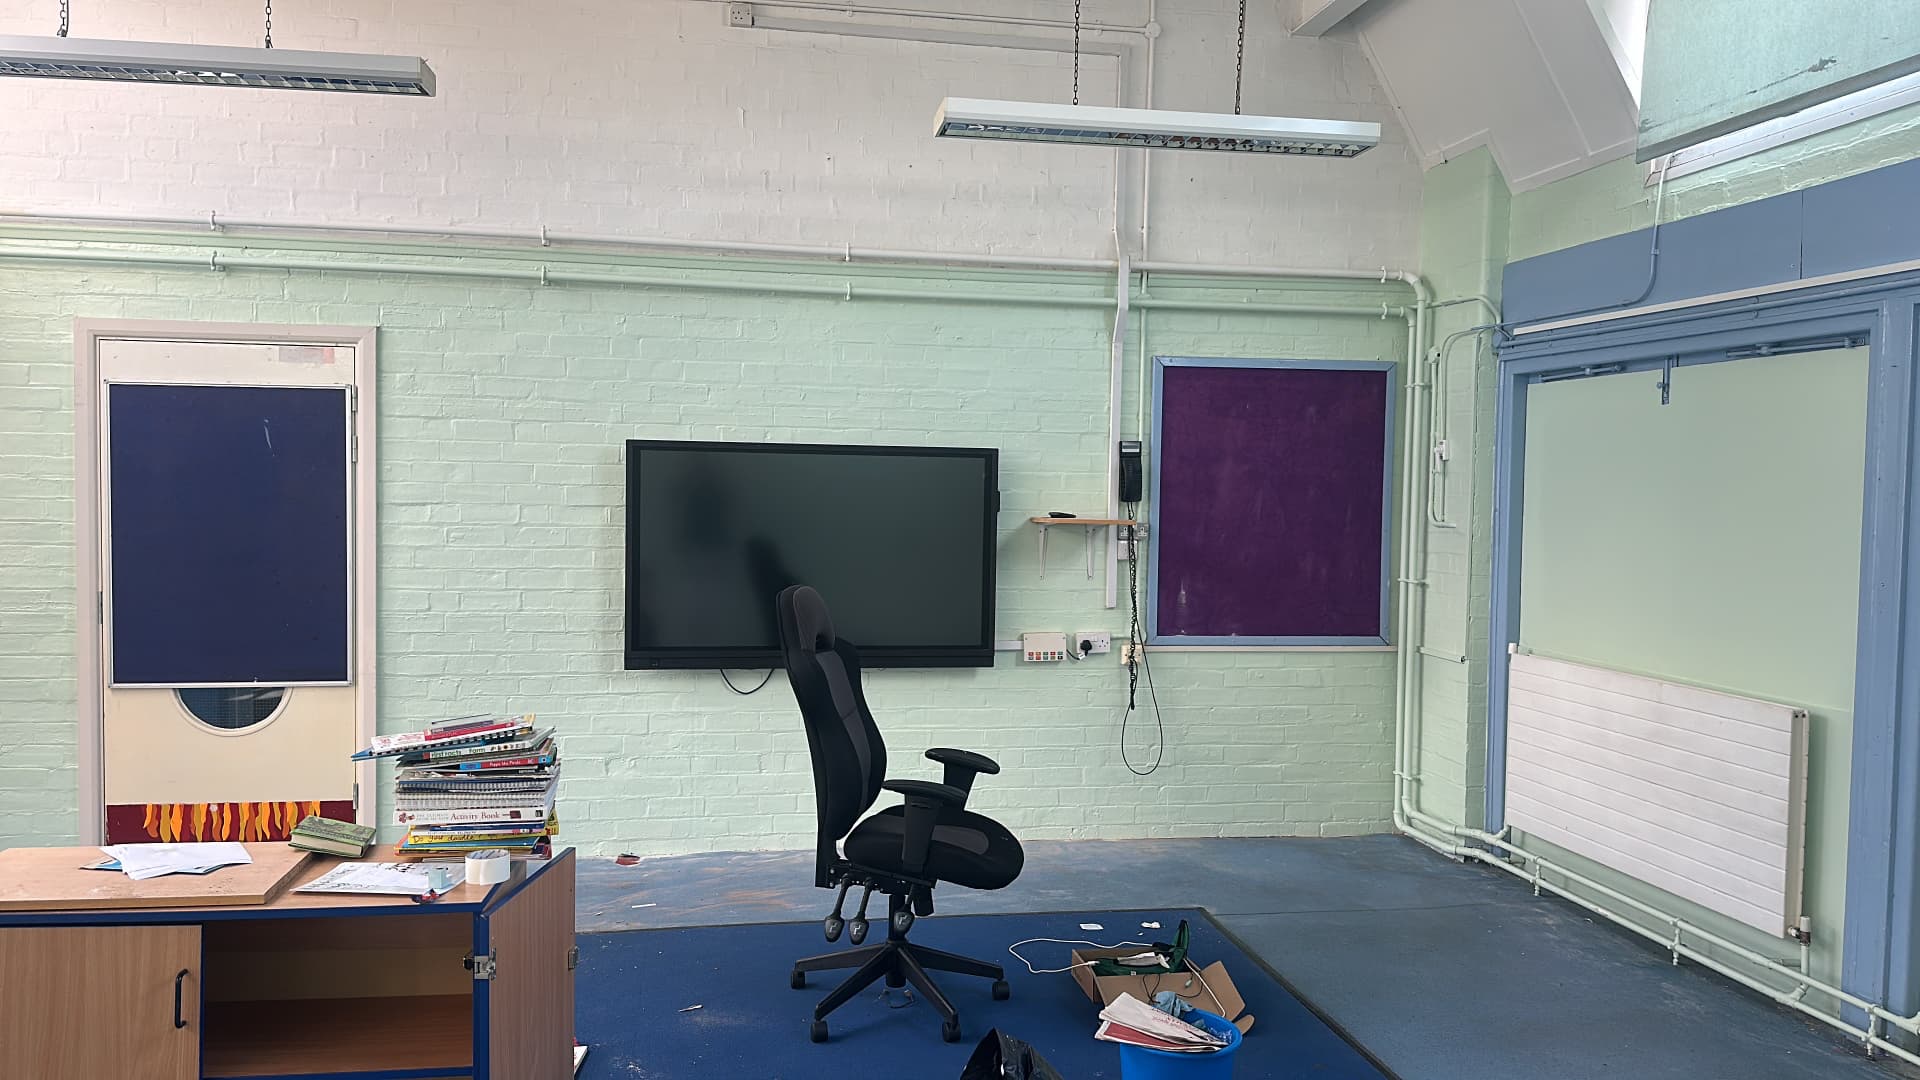
Painted brickwork, high-level walls and ceilings were redecorated in a fresh scheme, working around interactive screens, notice boards, pipework and electrical fittings.
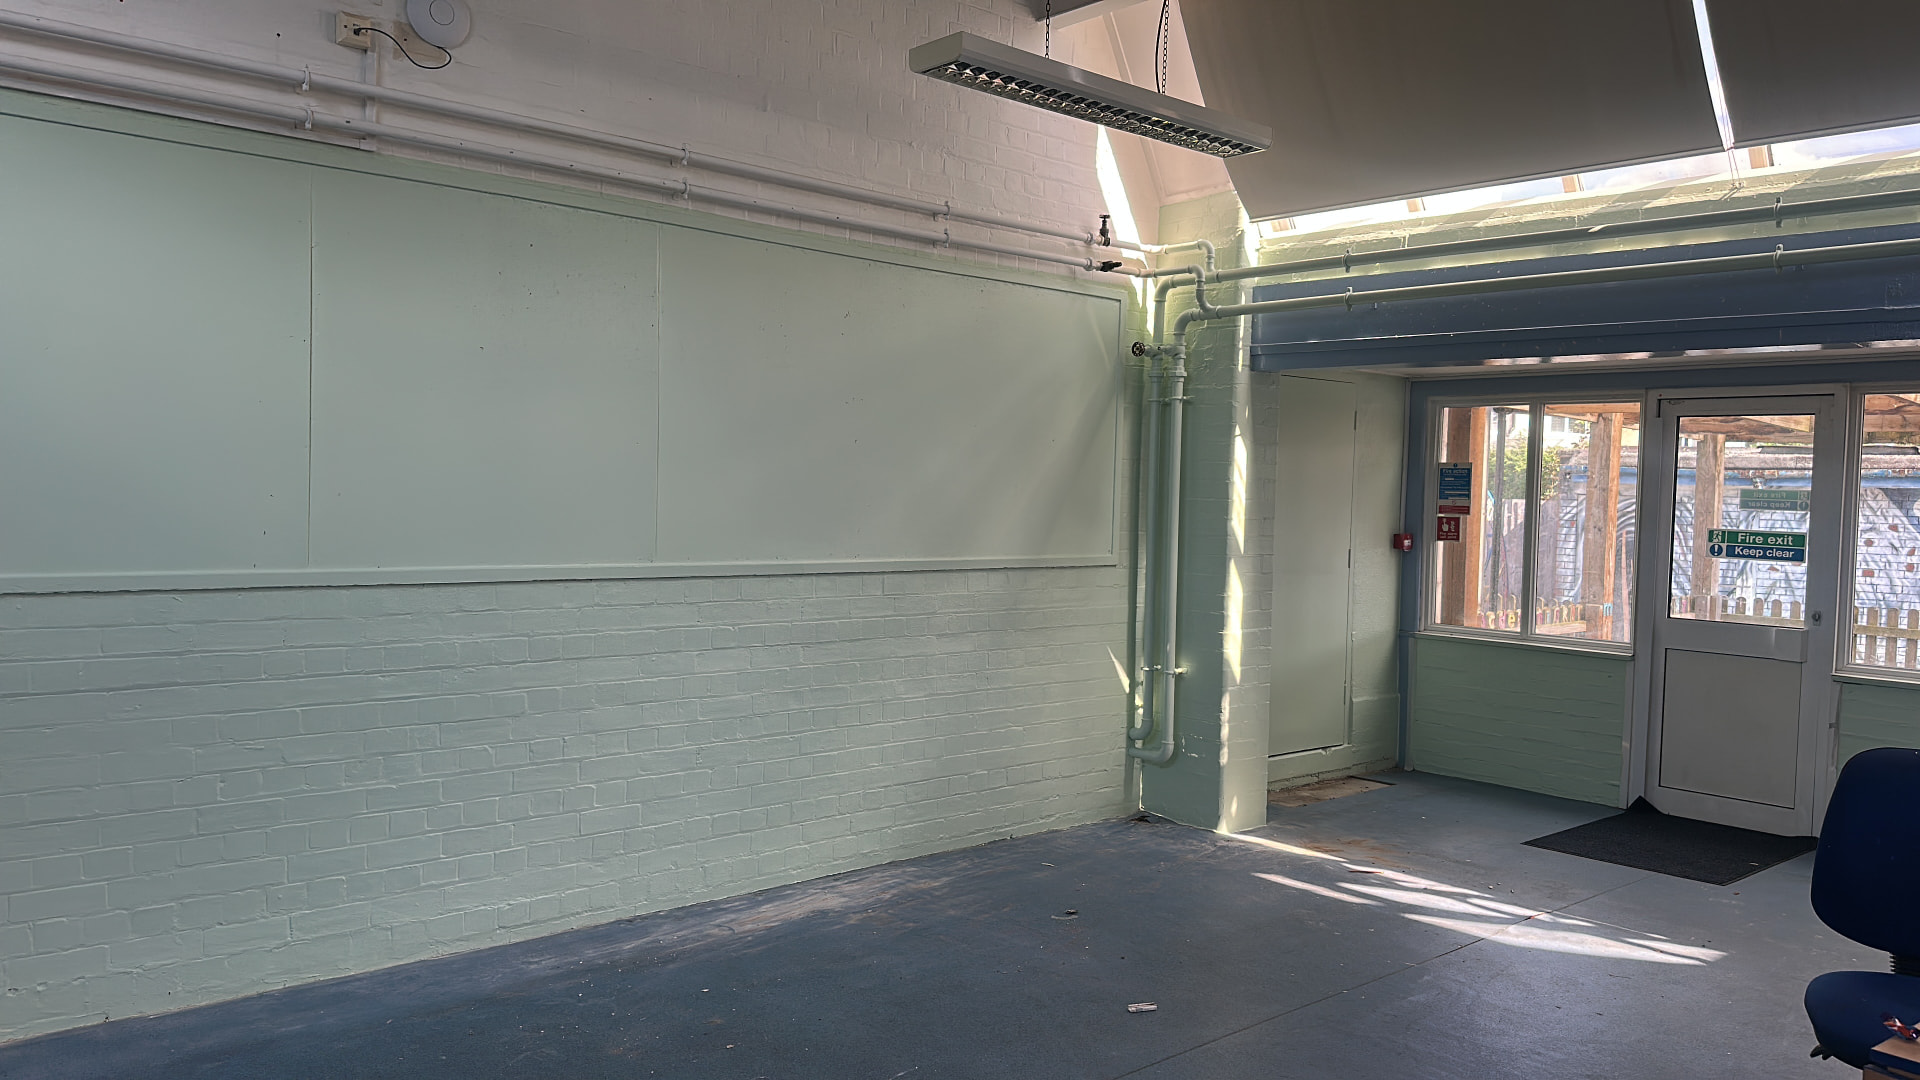
Large uninterrupted wall areas and exposed pipework were prepared and finished neatly — pipework and brackets cut in cleanly so the whole wall reads as one finished surface.
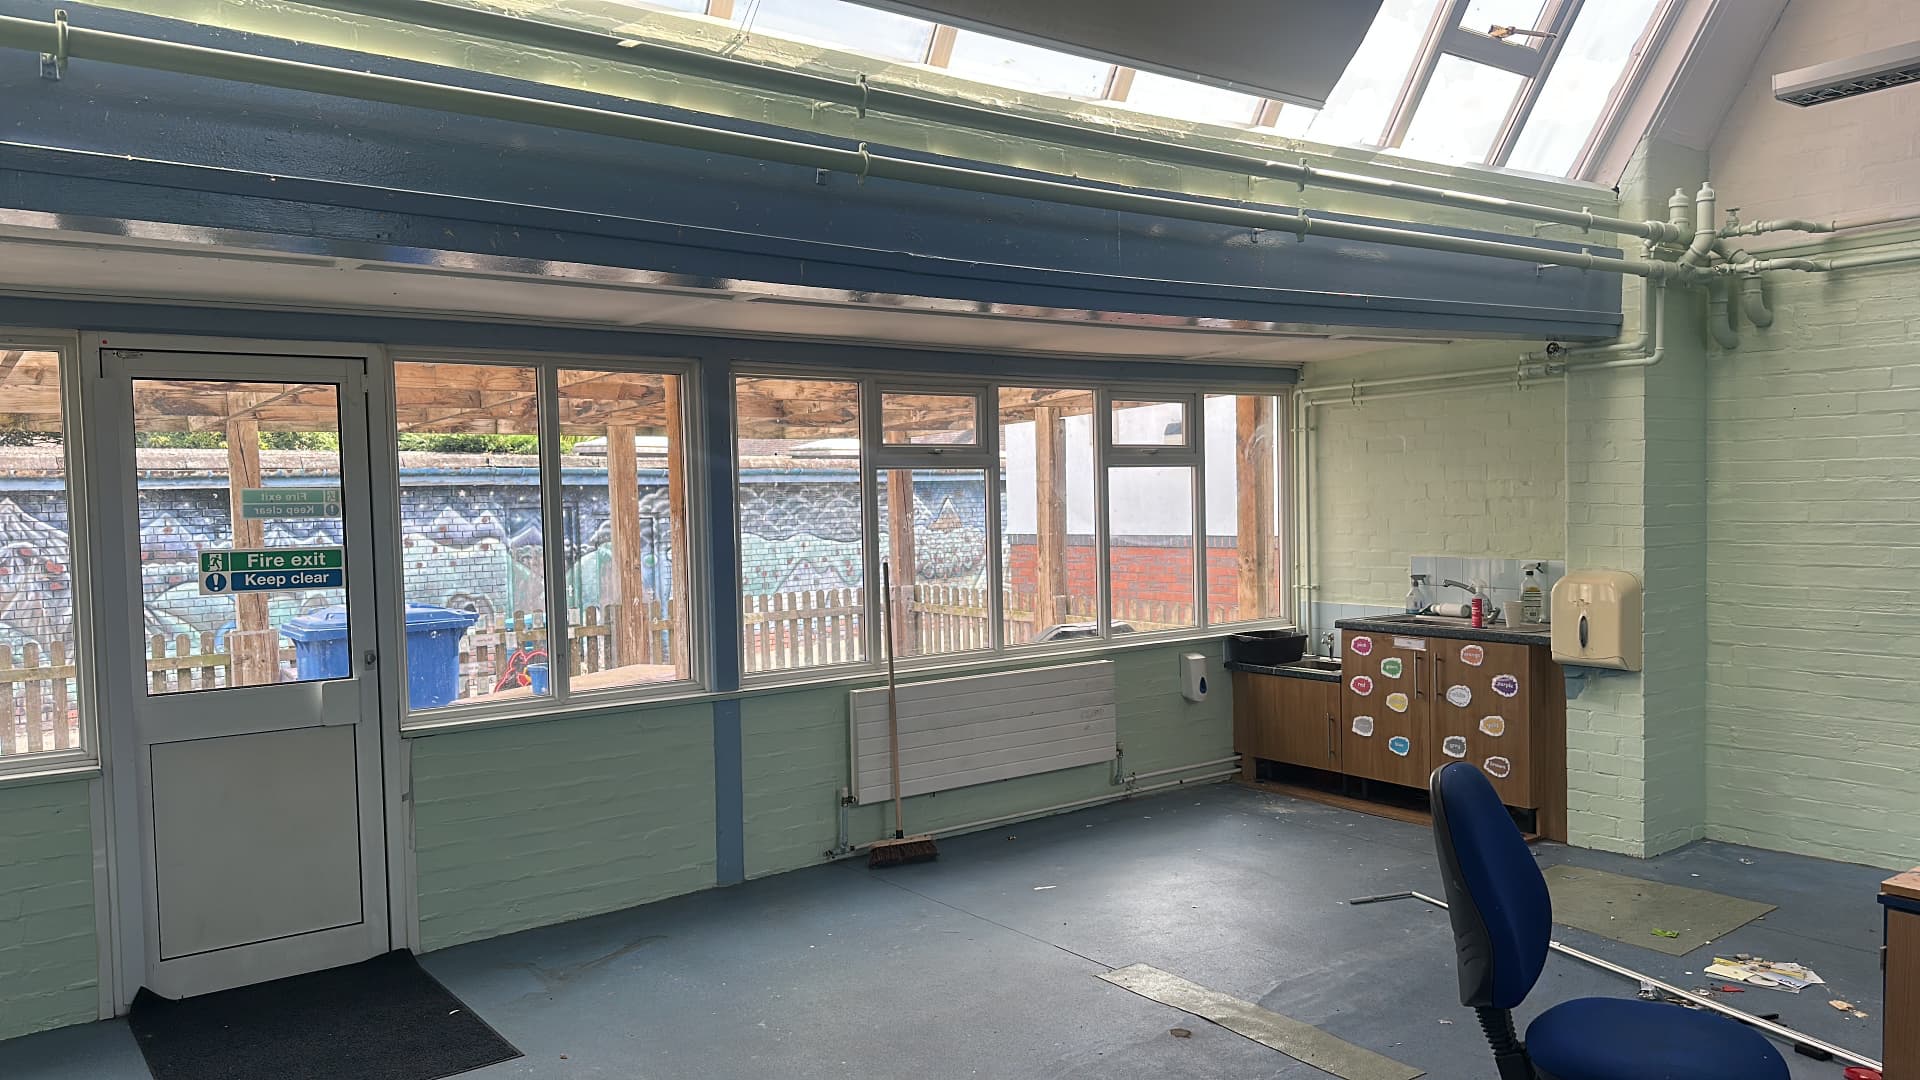
A bright activity space with rooflights, structural steels and full-height glazing decorated throughout, including the steelwork and the surrounds to fire exit doors.
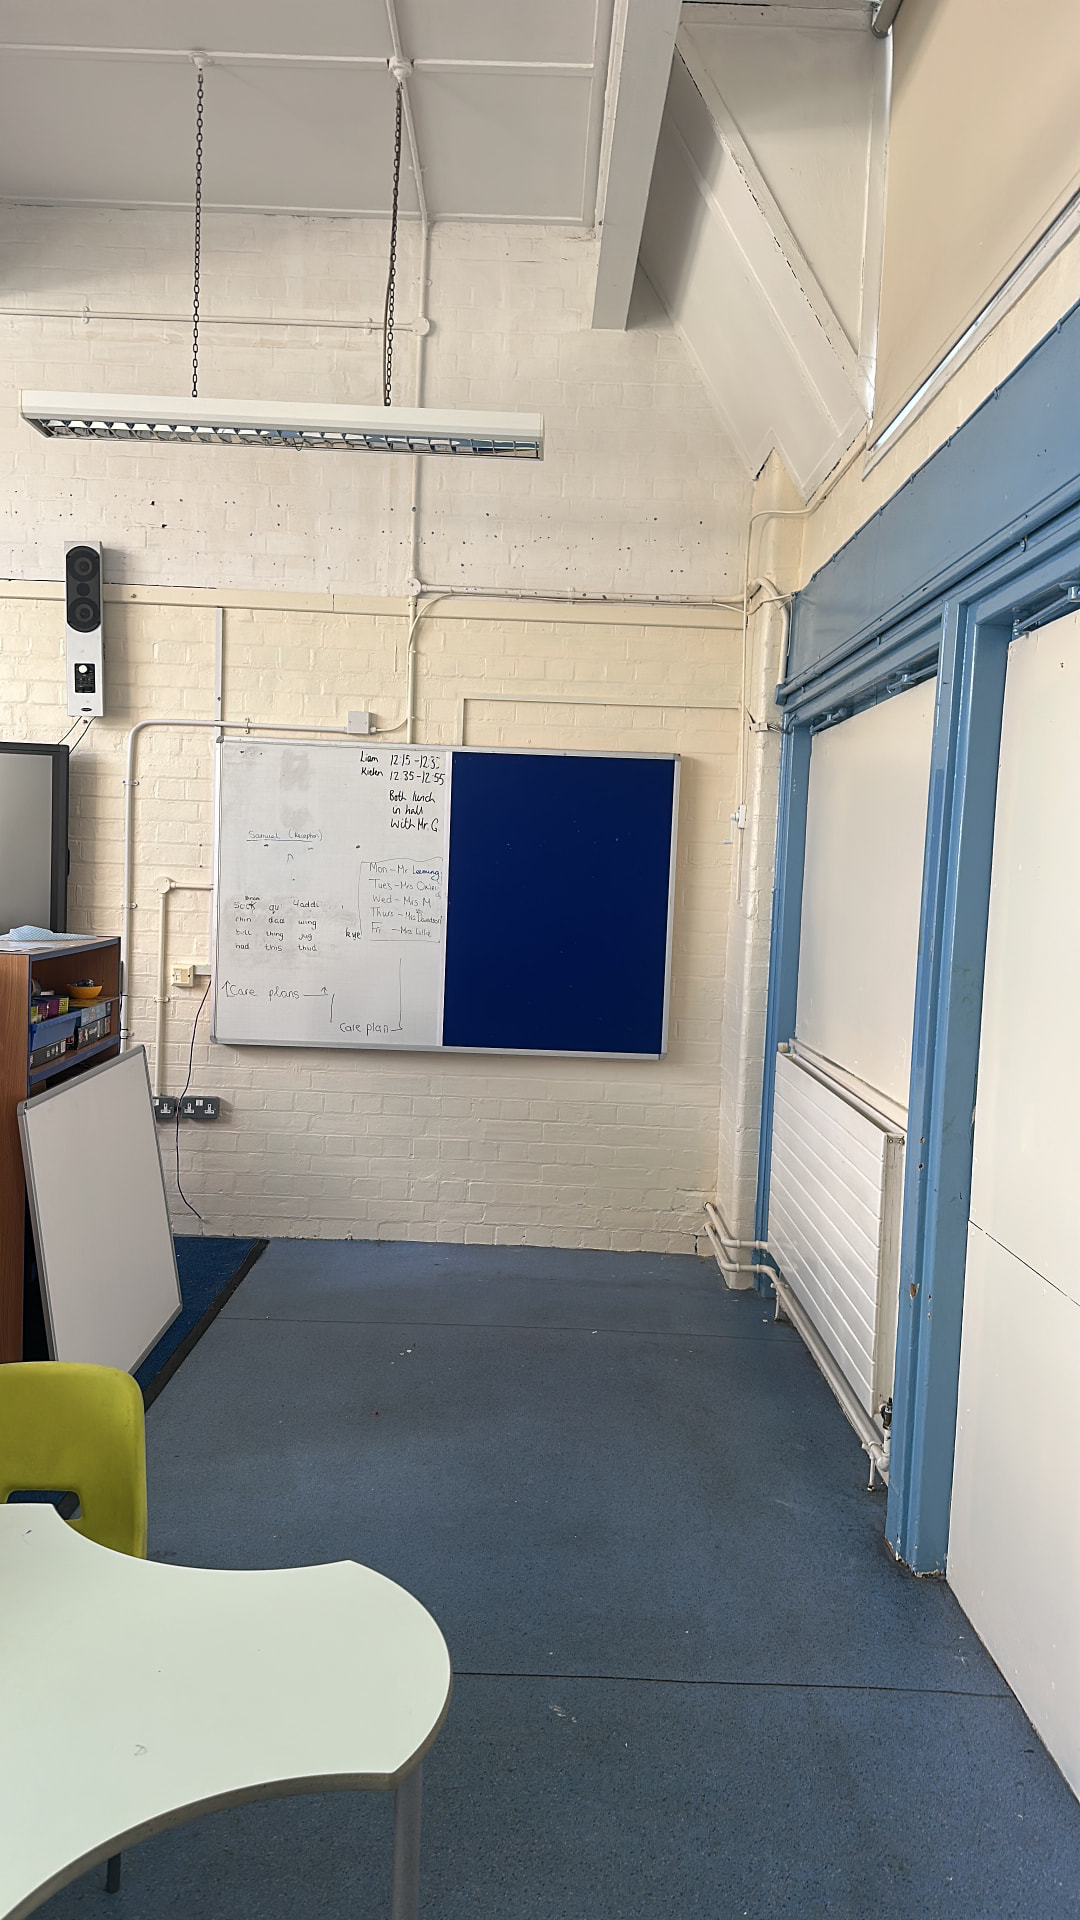
Walls redecorated around fixed display boards, whiteboards, radiators and surface-mounted conduit, with everything protected and left ready for the classroom to be reset.
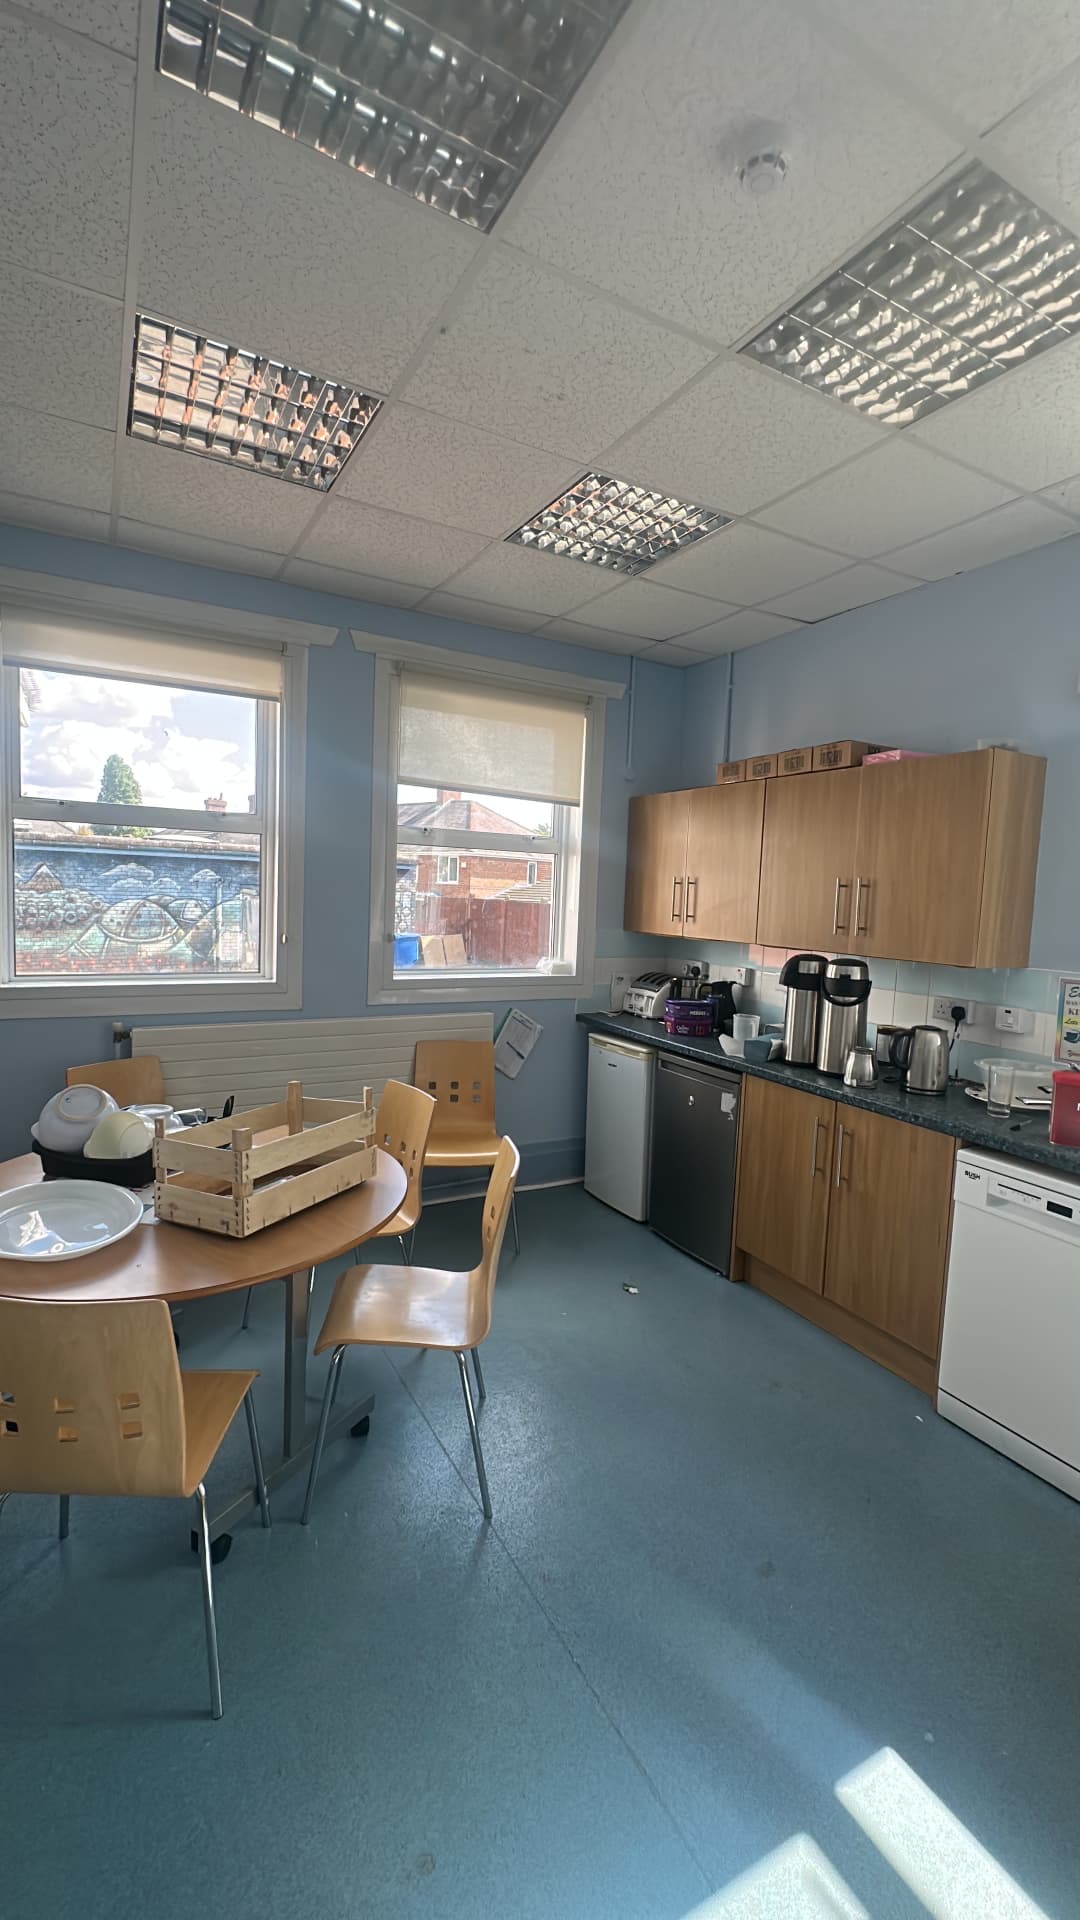
The staff kitchen and break area redecorated around units, appliances, windows and radiators — a hard-wearing finish for a room in constant daily use.
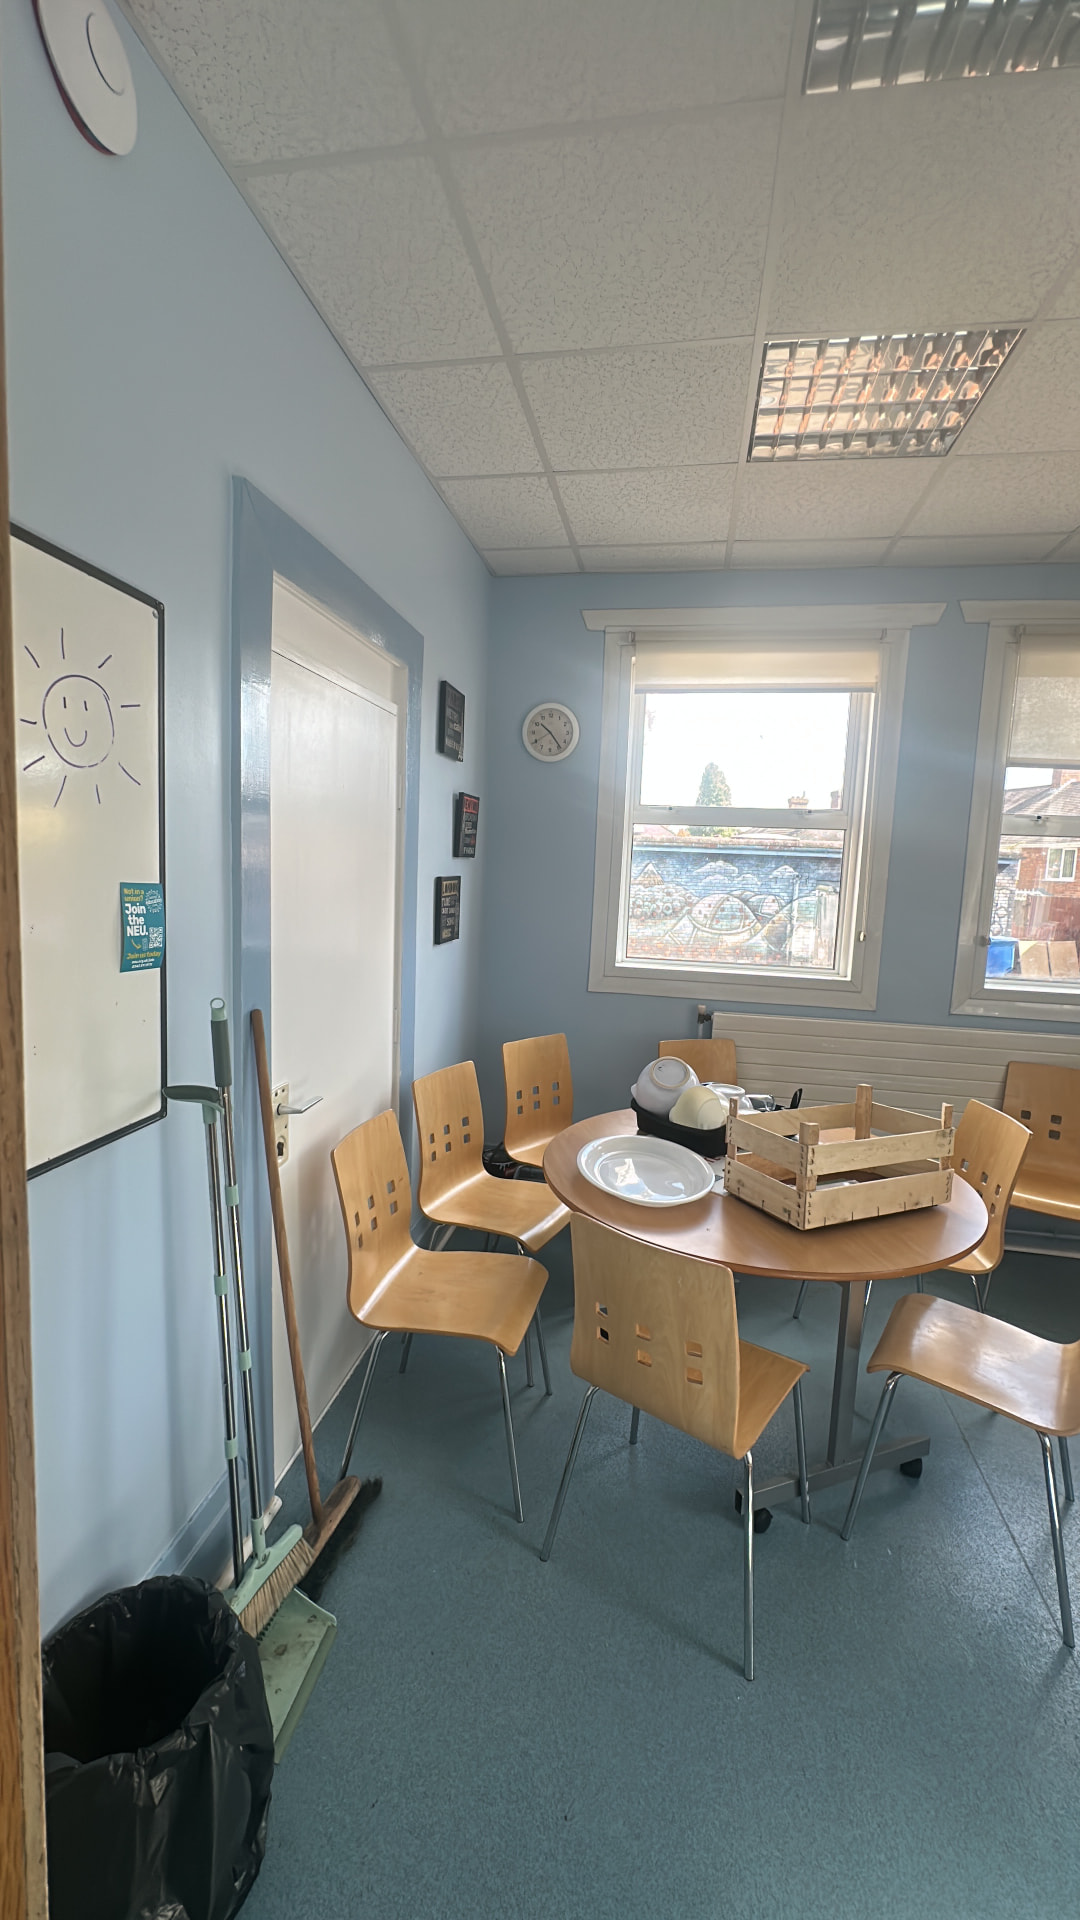
Walls, ceiling grid surrounds, door and window frames prepared and repainted, lifting a well-used staff room to a much fresher standard.
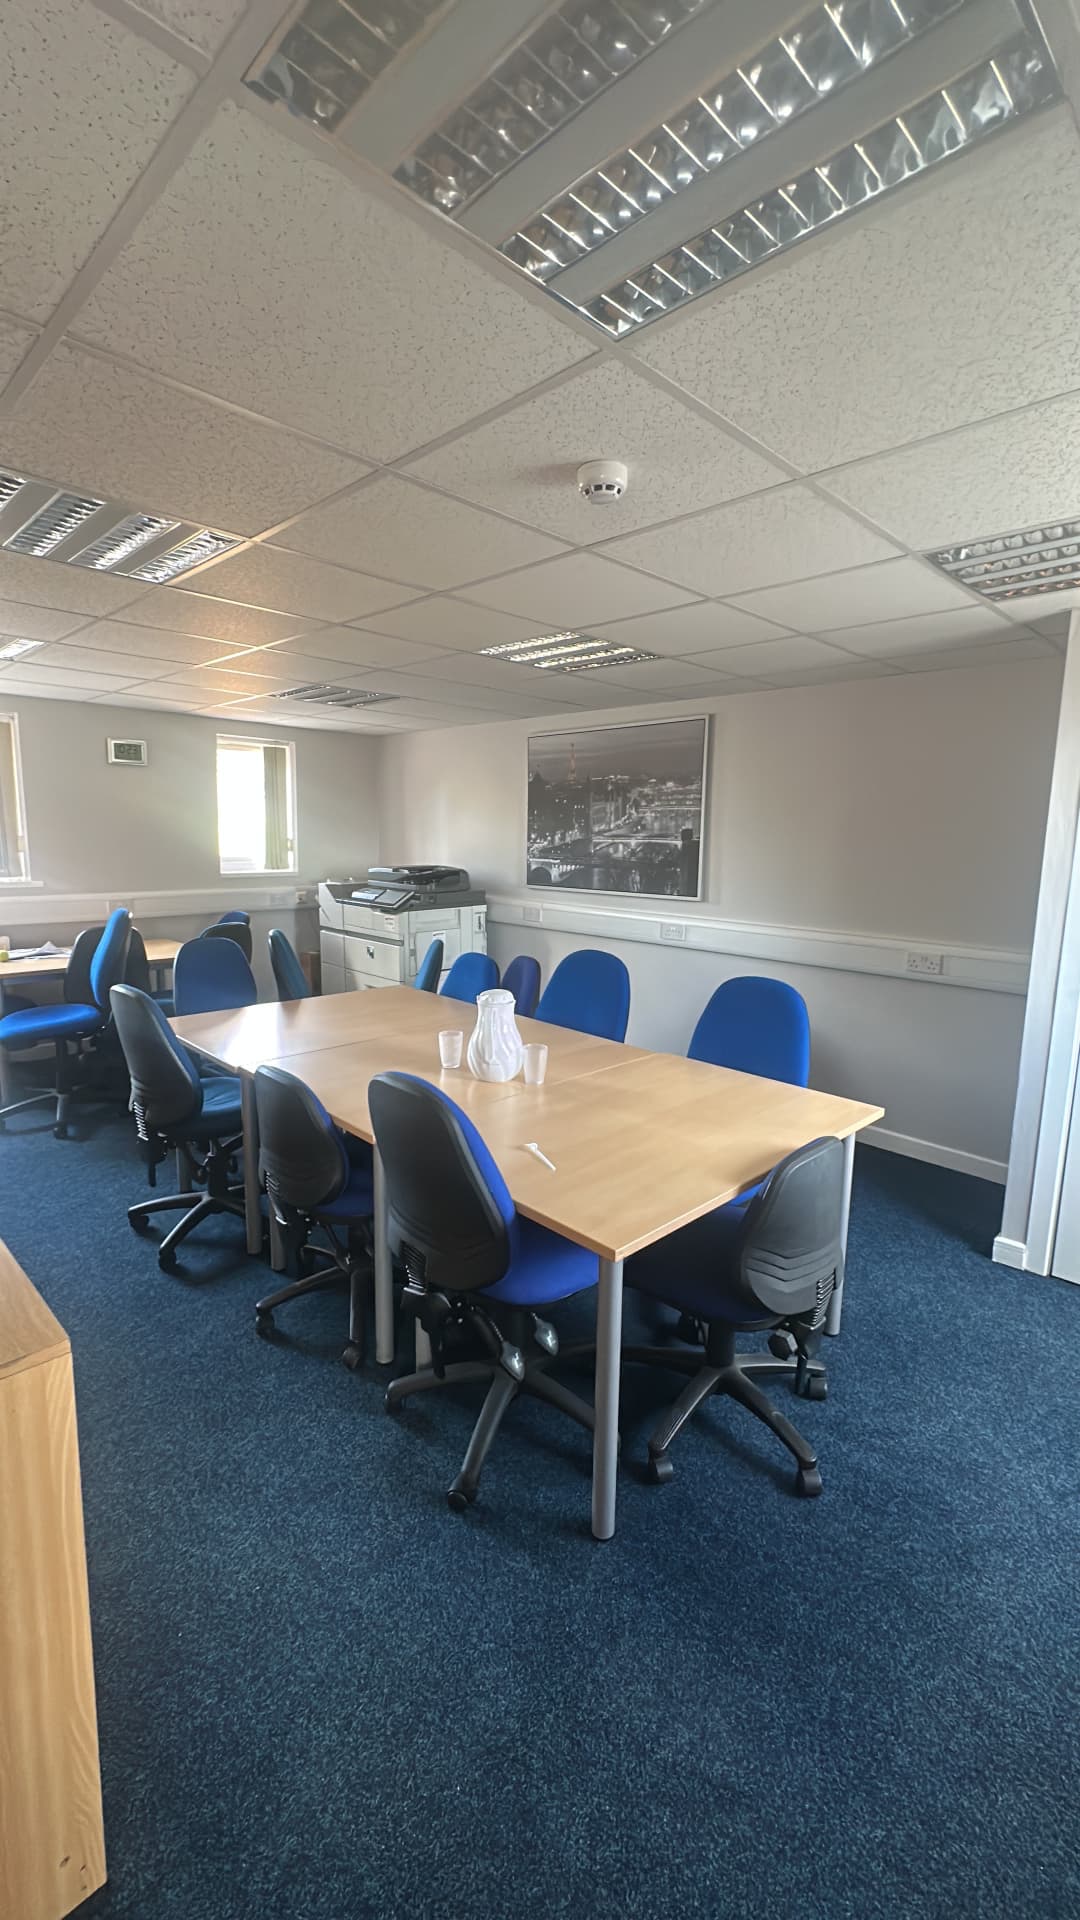
The larger meeting and office space redecorated in a light neutral, with dado rails, skirtings and frames refreshed for a clean, professional finish.
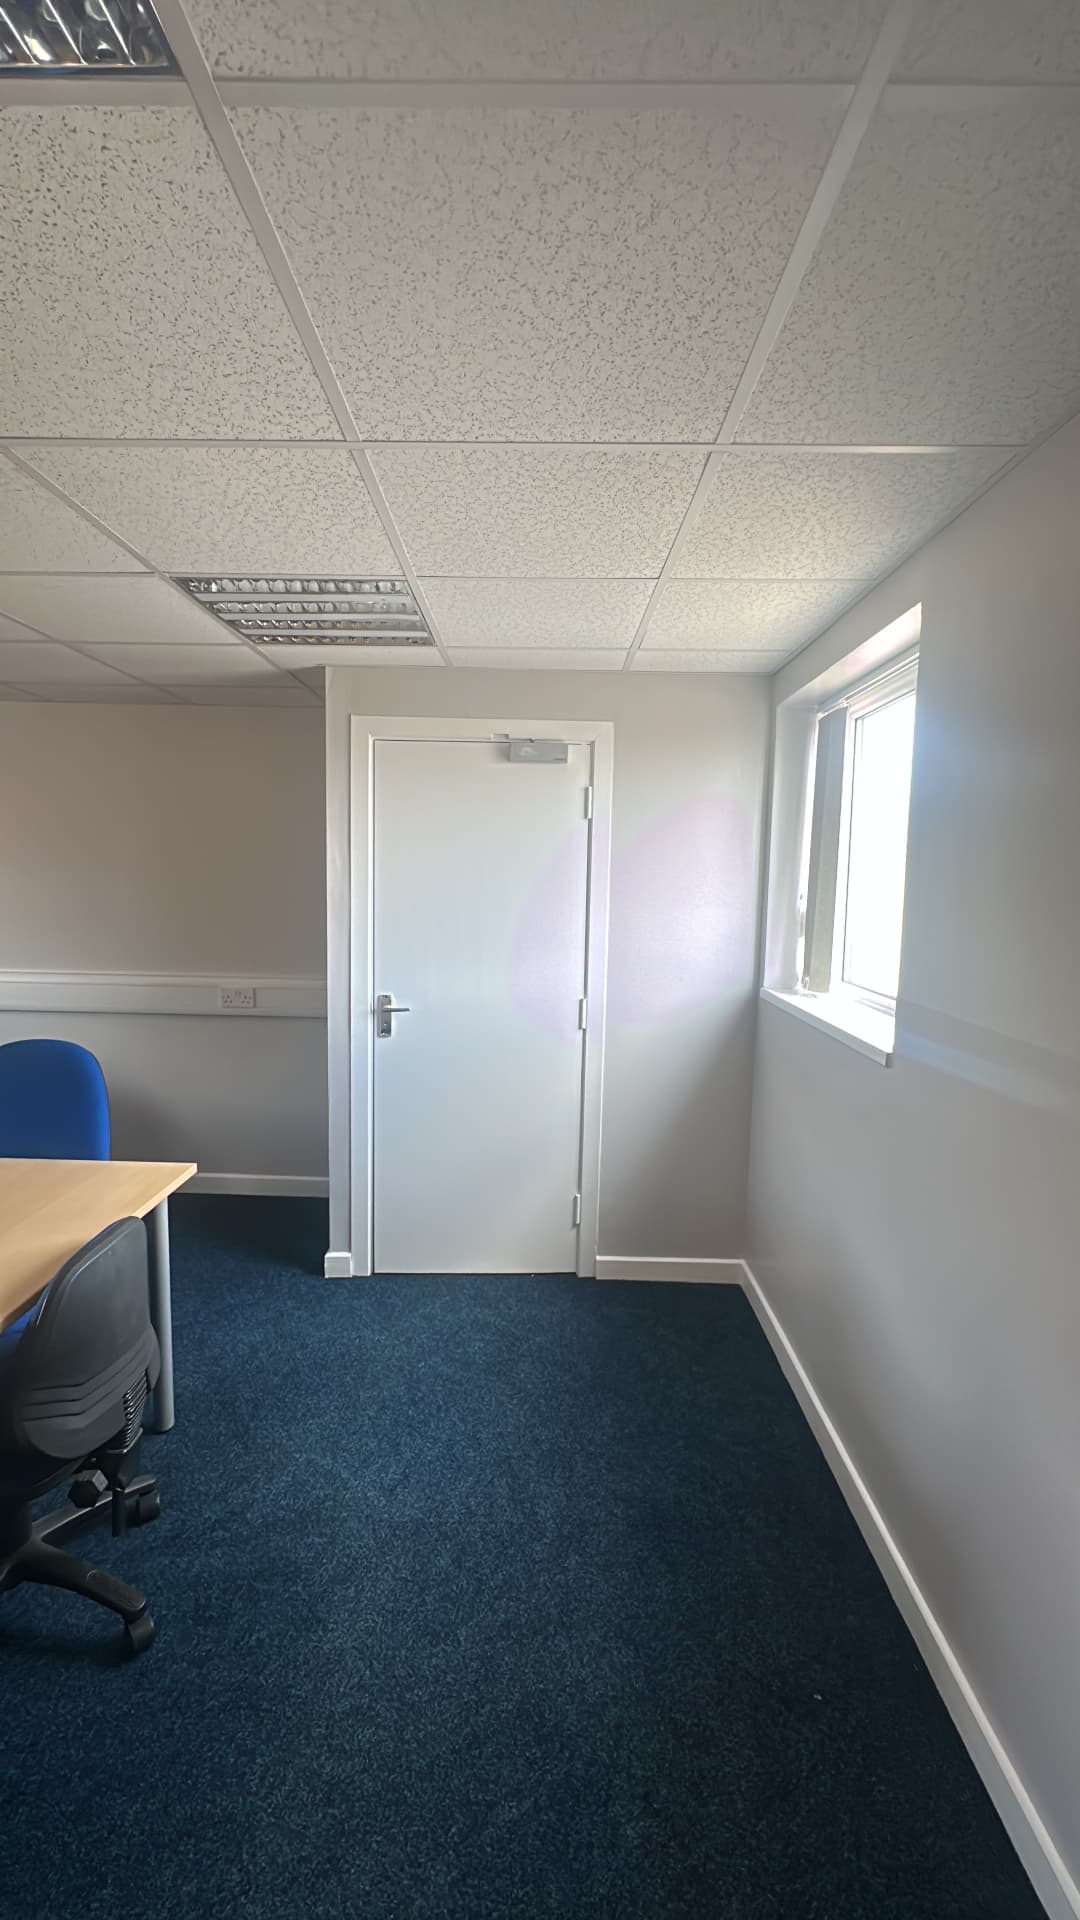
Smaller offices and circulation areas completed to the same standard — walls, fire door frames, architraves and skirtings all prepared and finished.
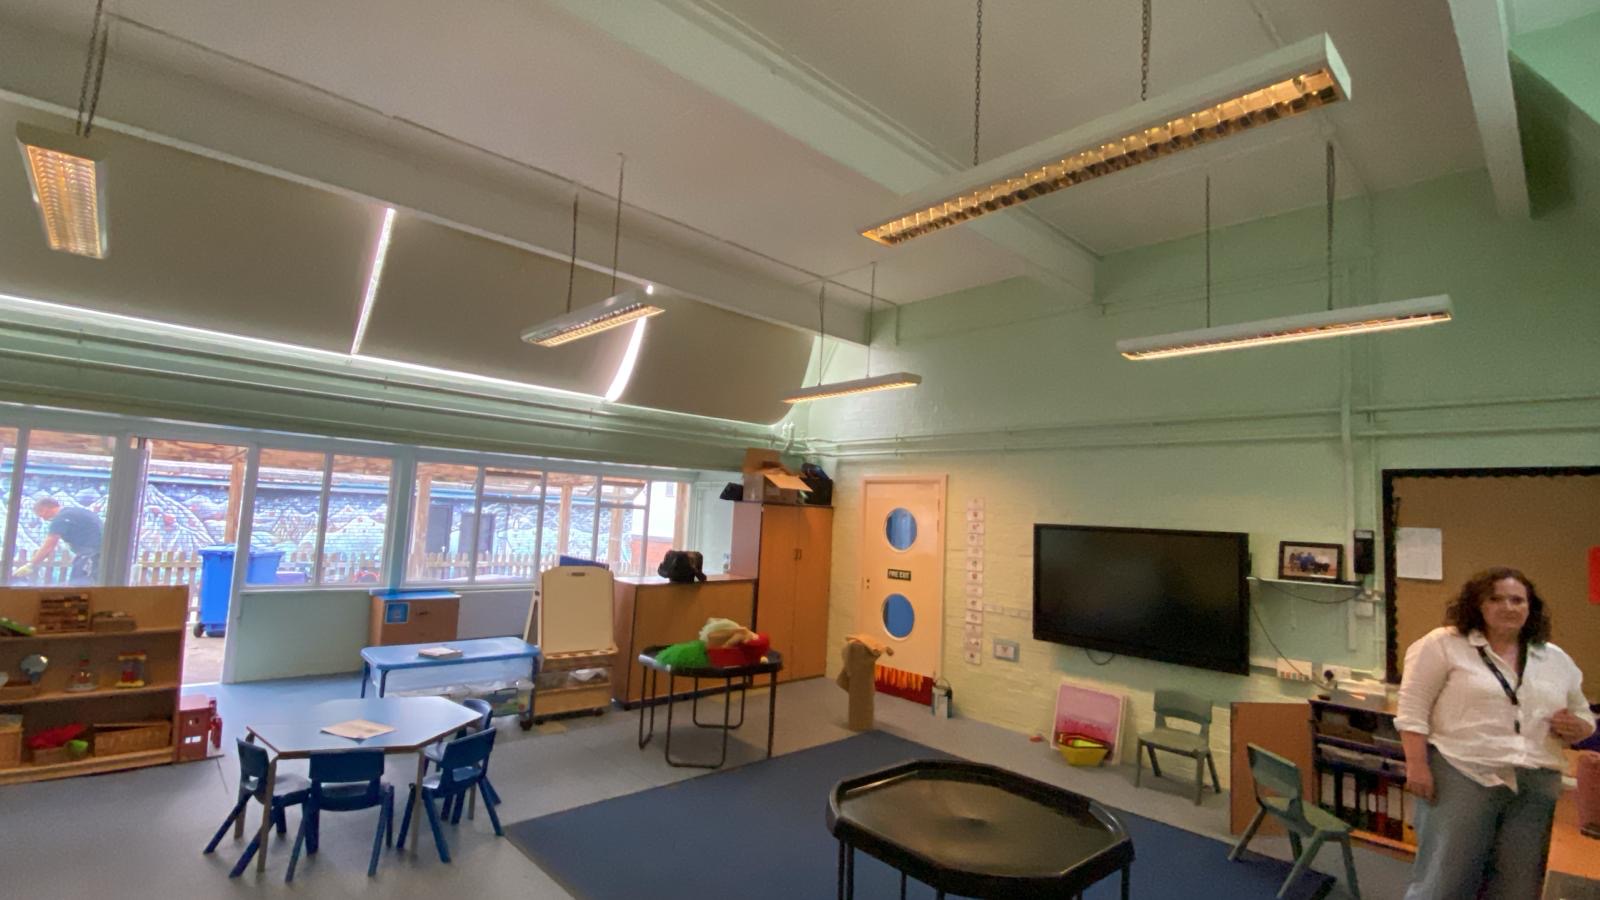
A high-ceilinged early years classroom redecorated in a soft green scheme, cutting in neatly around suspended lighting, structural beams, window boards and fixed joinery.
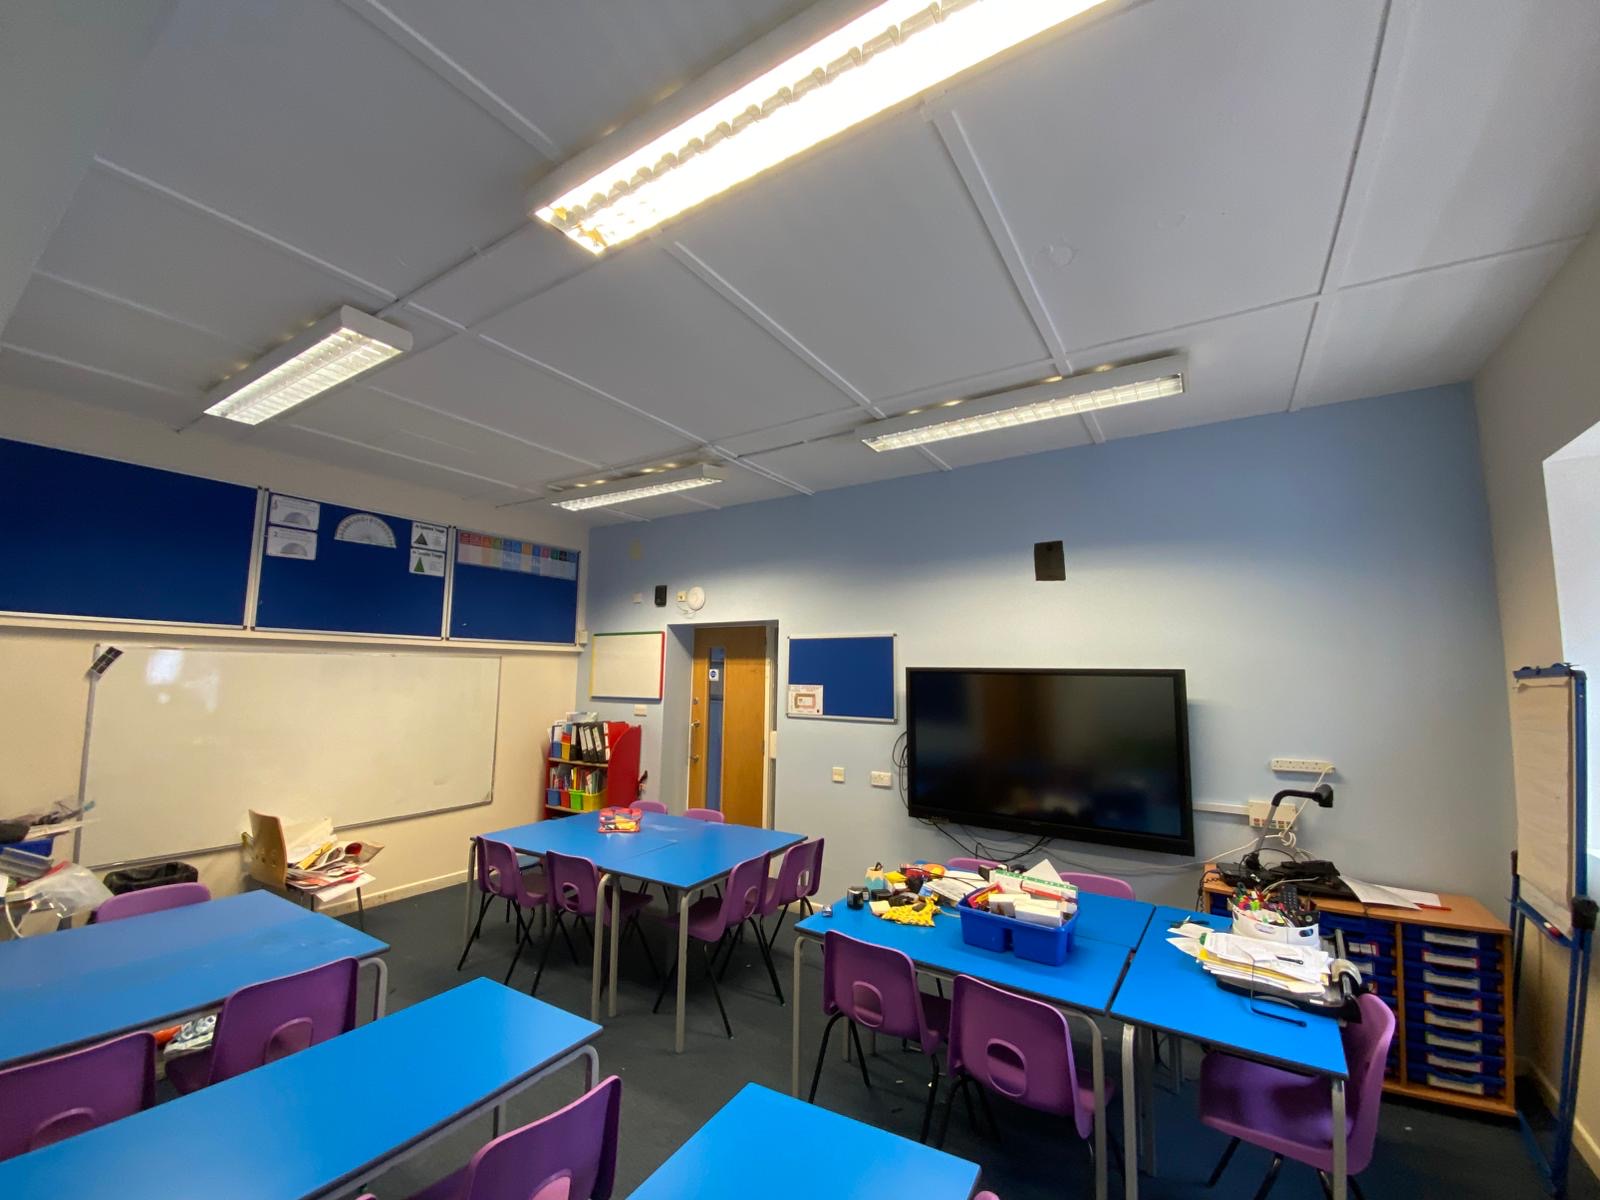
Ceiling tiles, grid surrounds and walls prepared and repainted in a calm blue scheme, with display boards, whiteboards and screens protected throughout.
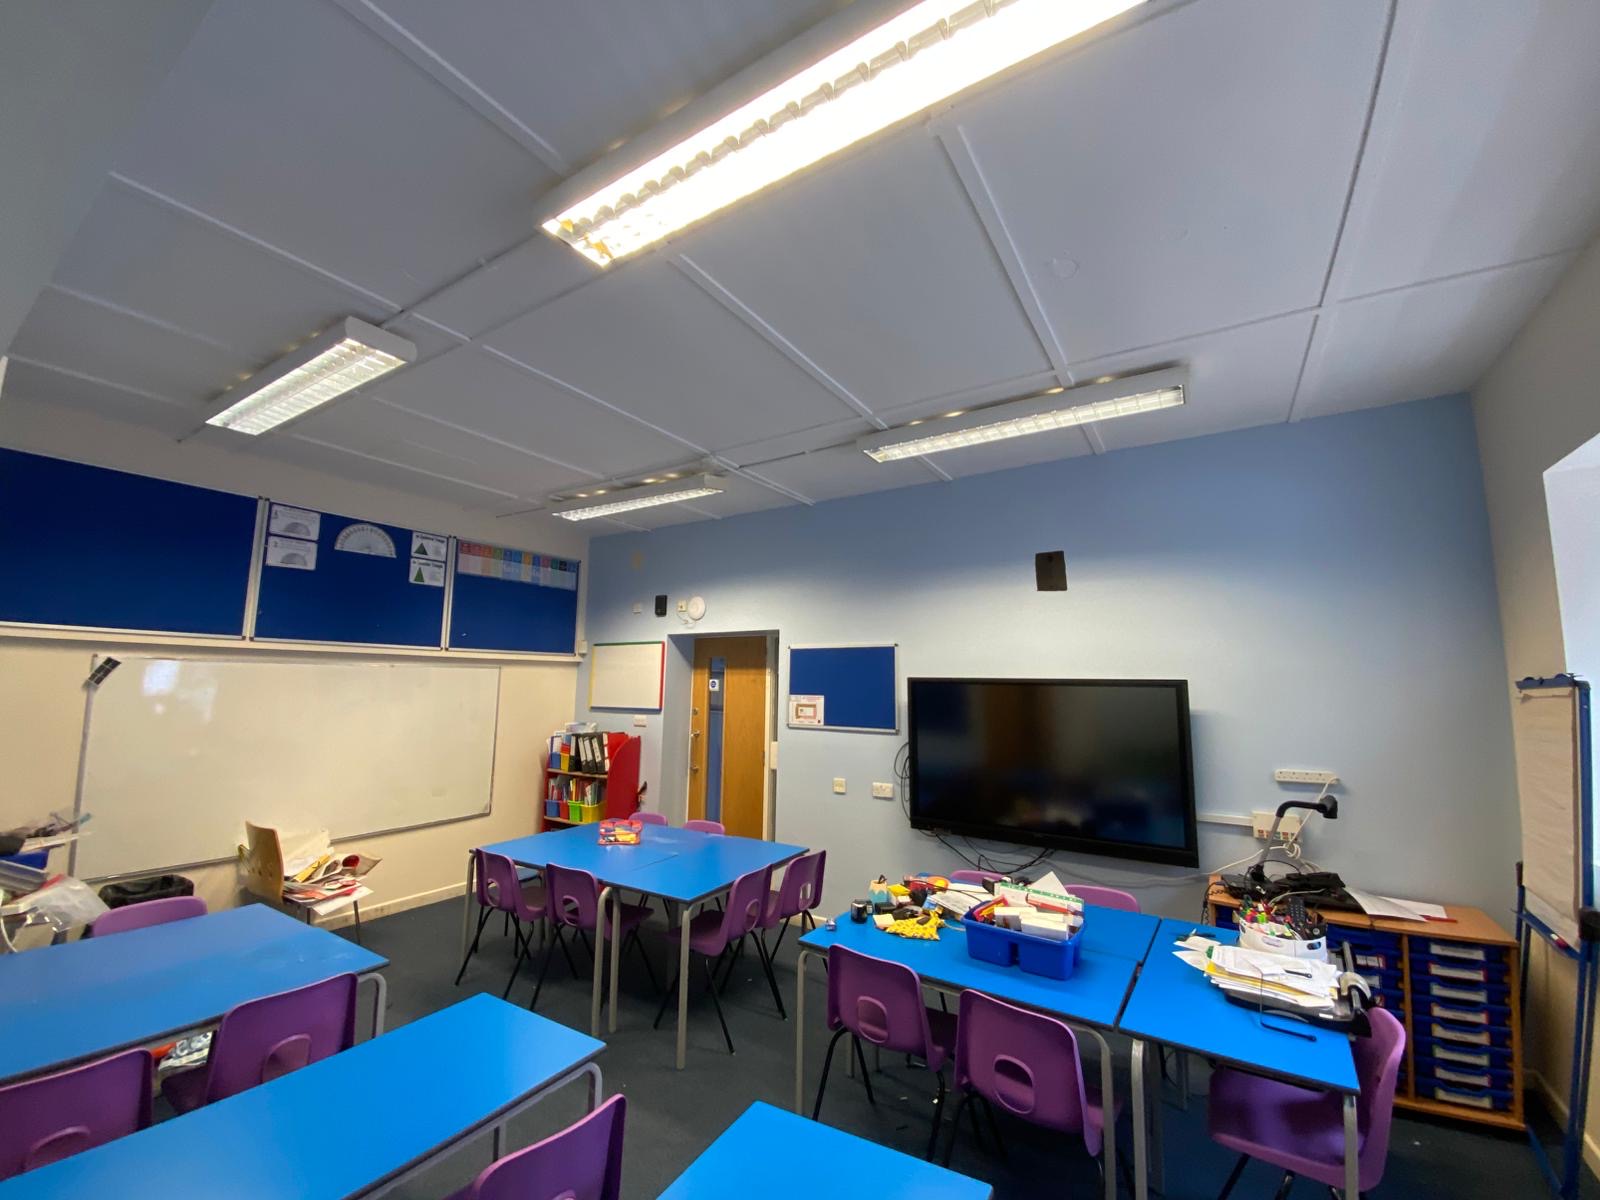
The same classroom on completion — clean lines to the ceiling line, doors and frames, and the room left ready for furniture to be reset.
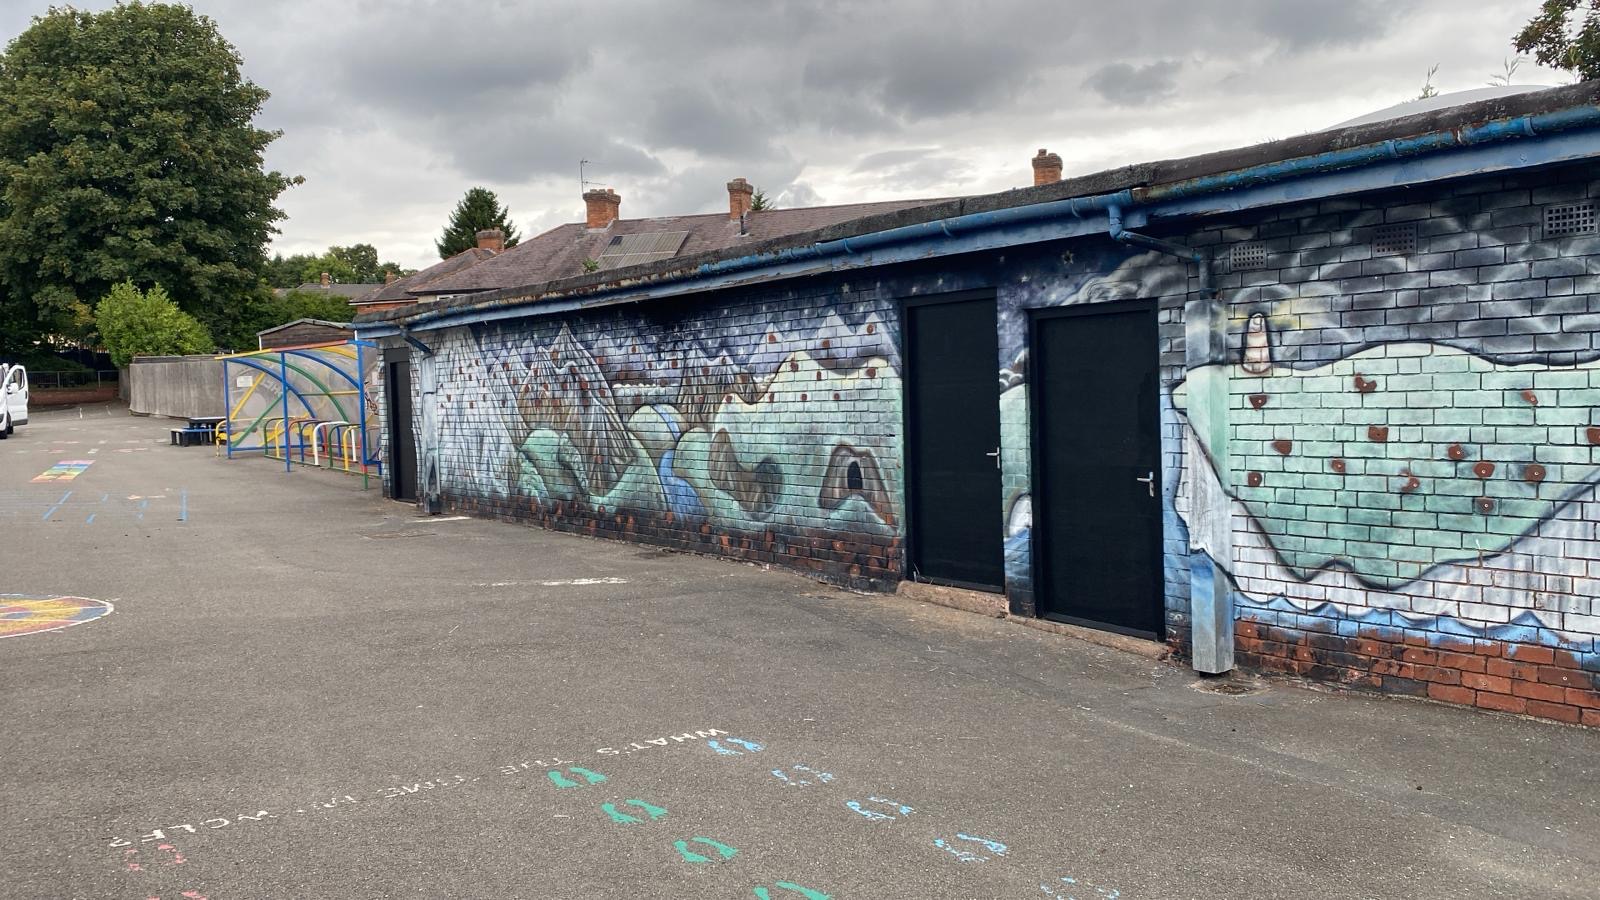
External works to the playground elevation, including painted brickwork, service doors and rainwater goods, carried out around the school's existing mural artwork.
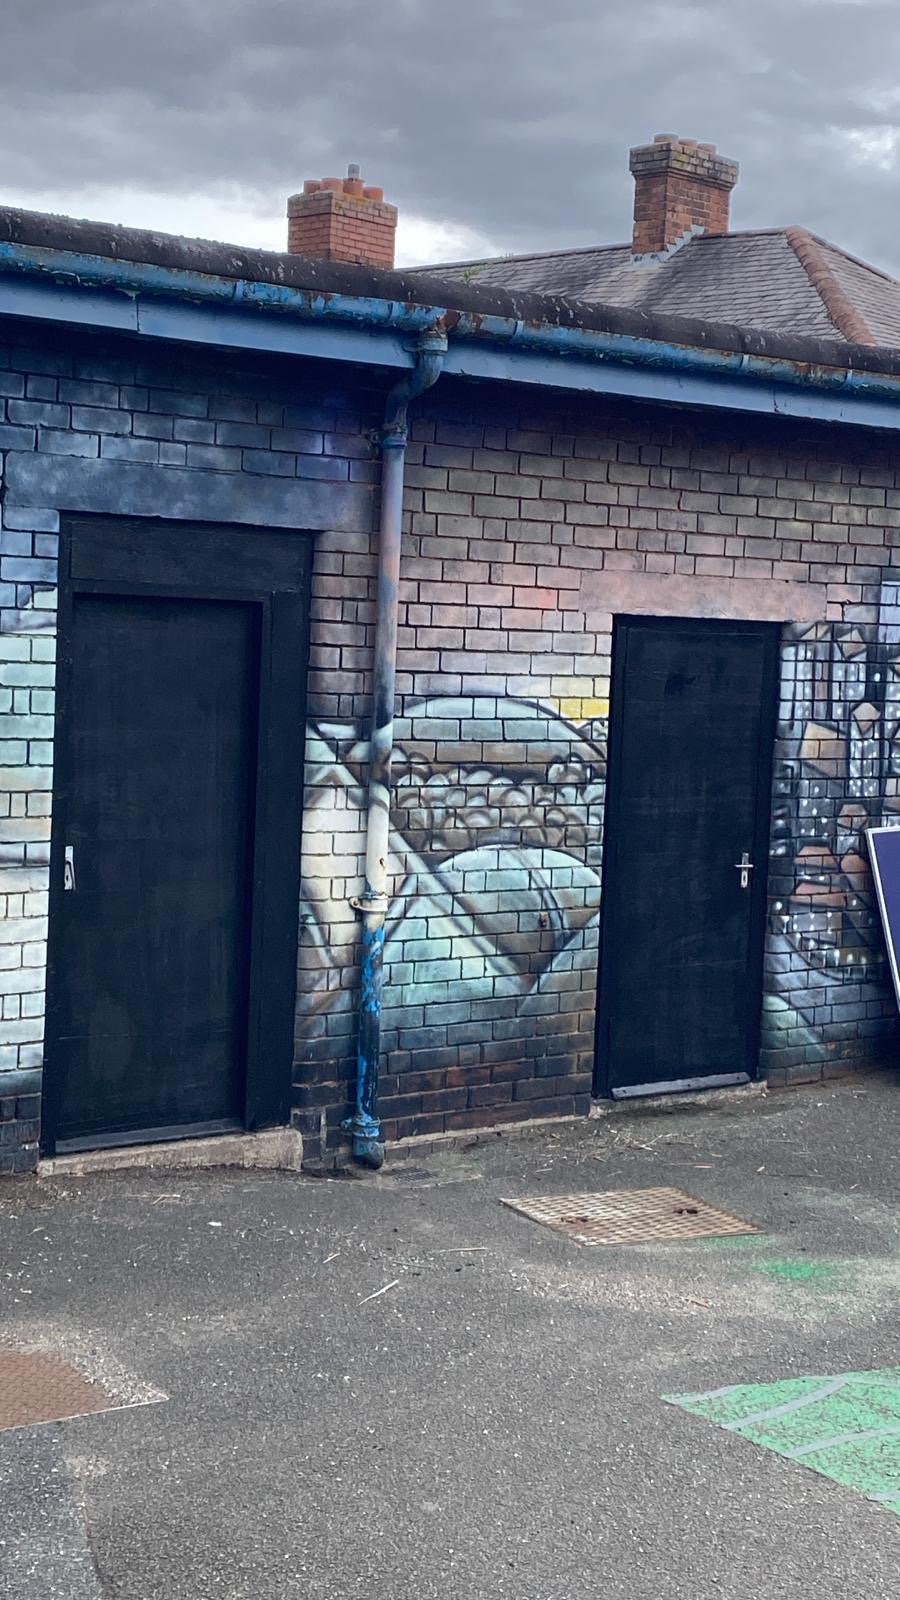
Service doors, frames, gutters and downpipes prepared and finished in exterior-grade systems to stand up to weather and daily use.
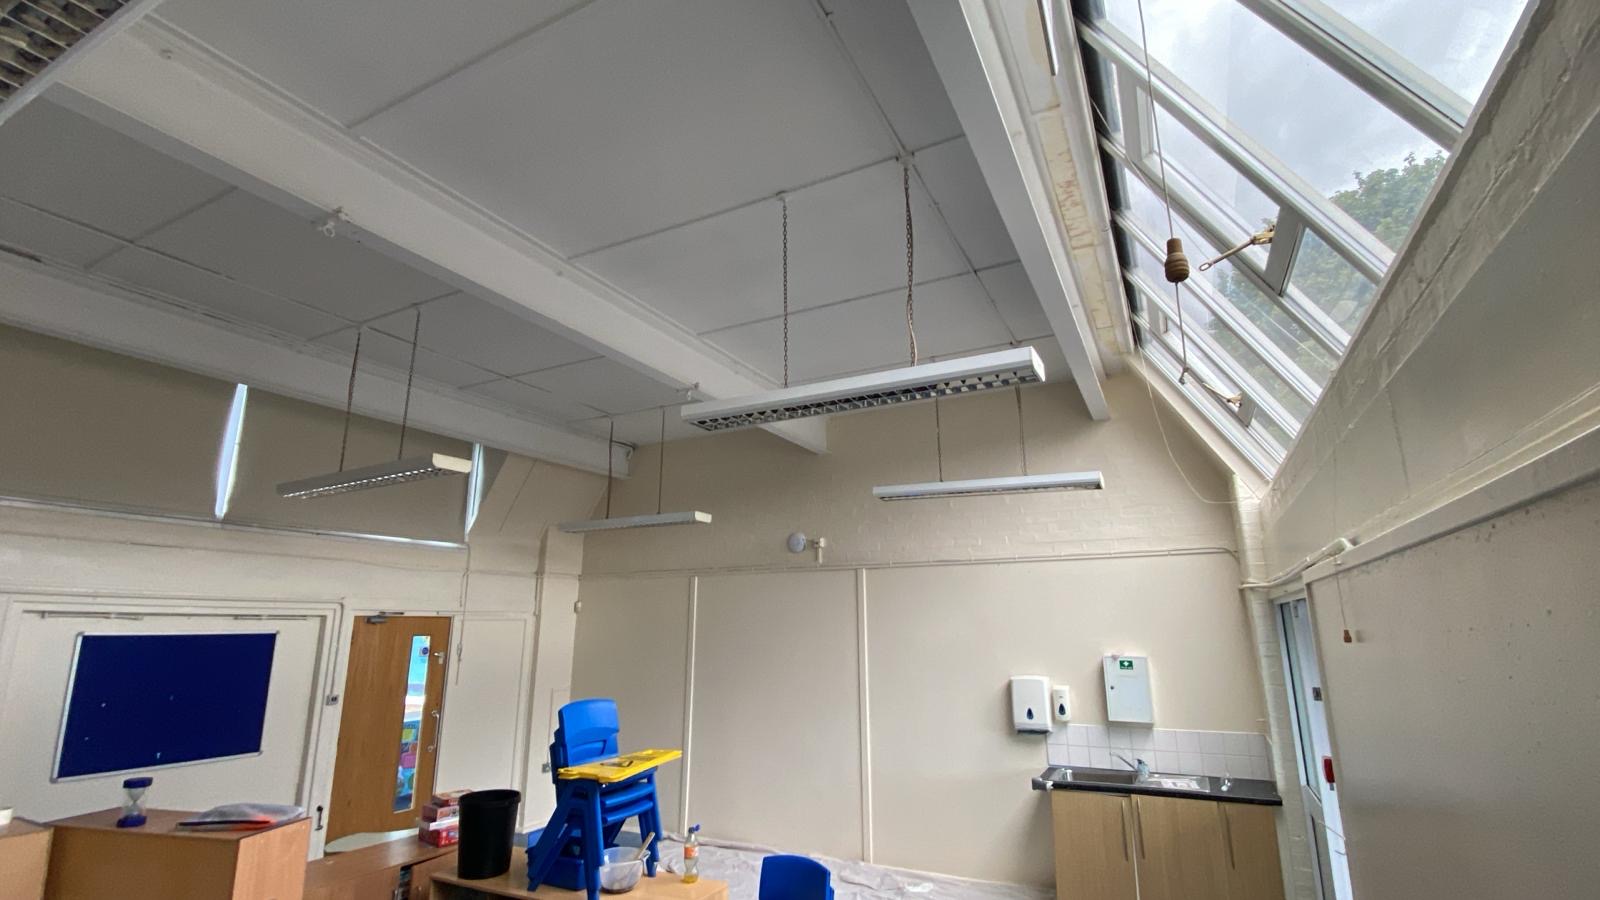
A bright rooflight teaching space finished in a warm neutral, with painted brickwork, steels, pipework and the sink area all decorated as one scheme.
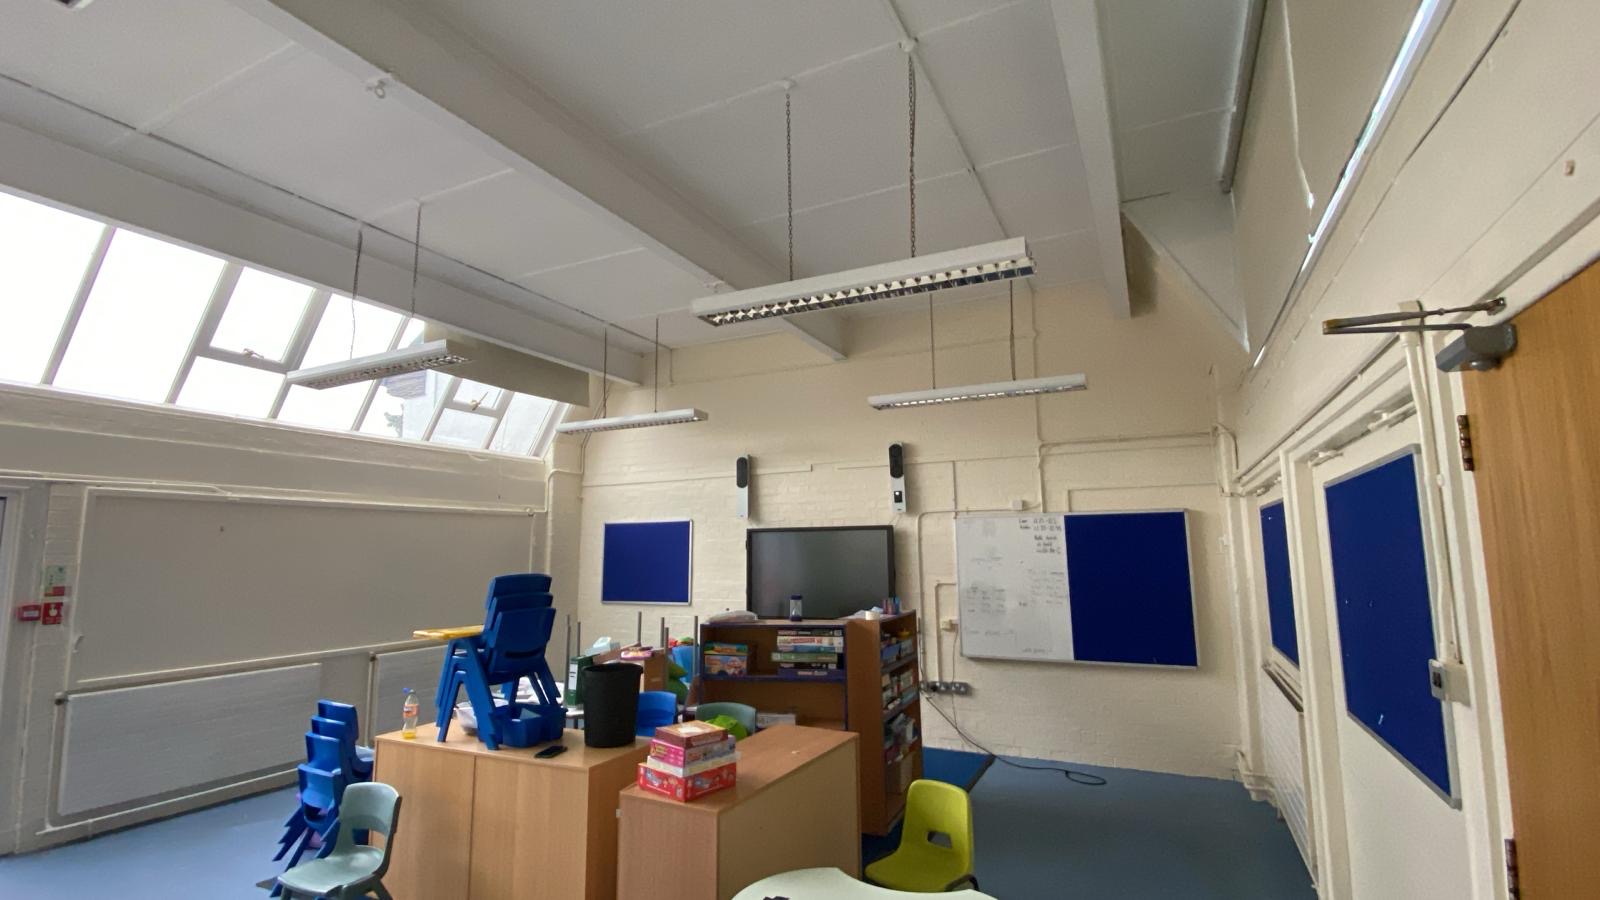
Vaulted ceilings, high-level walls and door surrounds cut in by hand, with fixed display boards, conduit and fittings worked around carefully.
Every area was inspected before work began. Surfaces were filled, sanded, cleaned down and made good as required, with particular attention paid to painted brickwork, previously decorated walls and woodwork that had taken years of daily school use. Existing fixtures, radiators, electrical installations, display boards, windows and school equipment were protected and worked around throughout.
Colour schemes vary across the building so each area keeps its own identity while the whole school feels fresher. Walls, painted brickwork, skirtings, frames and trims were finished in durable systems suited to constant use, with careful cutting in around exposed pipework, radiators and permanent fixtures. In the main hall the existing character — timber detailing and parquet-style flooring — was retained while the painted surfaces were brought back to a much cleaner finish.
The completed areas are now cleaner, brighter and considerably fresher, with a professional finish capable of standing up to the demands of a busy primary school.
From the large school hall and high-level teaching spaces through to smaller offices and staff areas, the project demonstrates the range of commercial decorating work our team can undertake within a single site.
Four Oaks Painting & Decorating provides painting and decorating for schools, offices, communal buildings, property managers and other commercial premises across Birmingham, Sutton Coldfield and the wider Midlands — from individual rooms and holiday-period school works through to larger multi-area redecorations.
Explore the services used on this project and the local area we cover.
Send a few photos of your project — rooms, stairwells, exteriors, panelling or joinery — and Four Oaks Painting & Decorating will come back with an indicative figure within one working day.
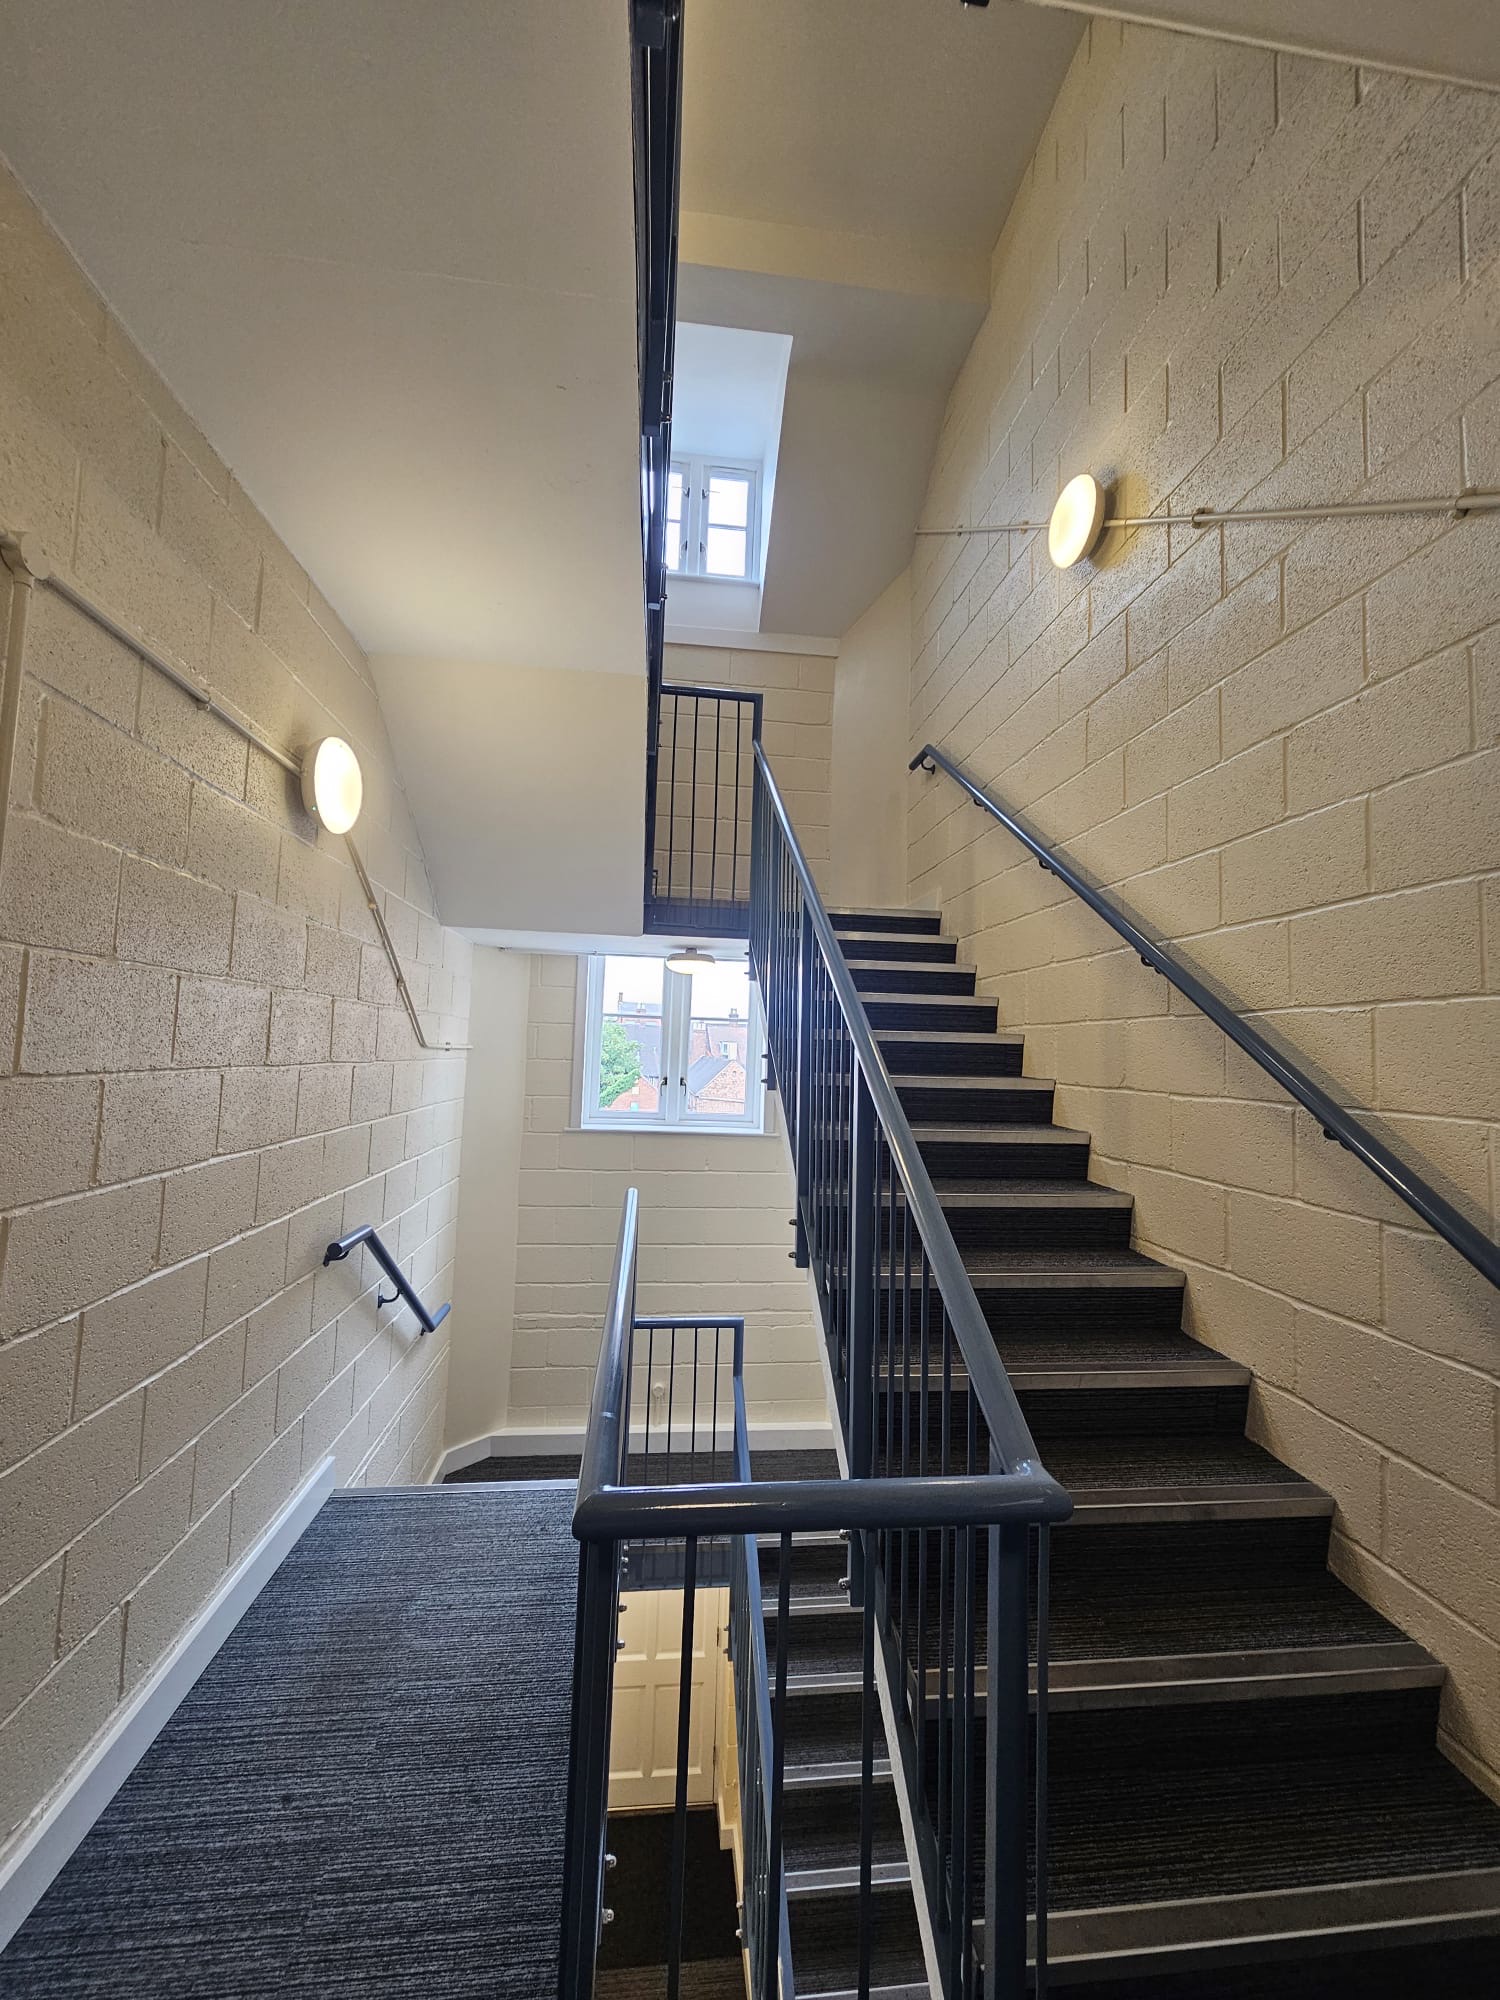
Communal stairwell & entrance redecoration for a block management client
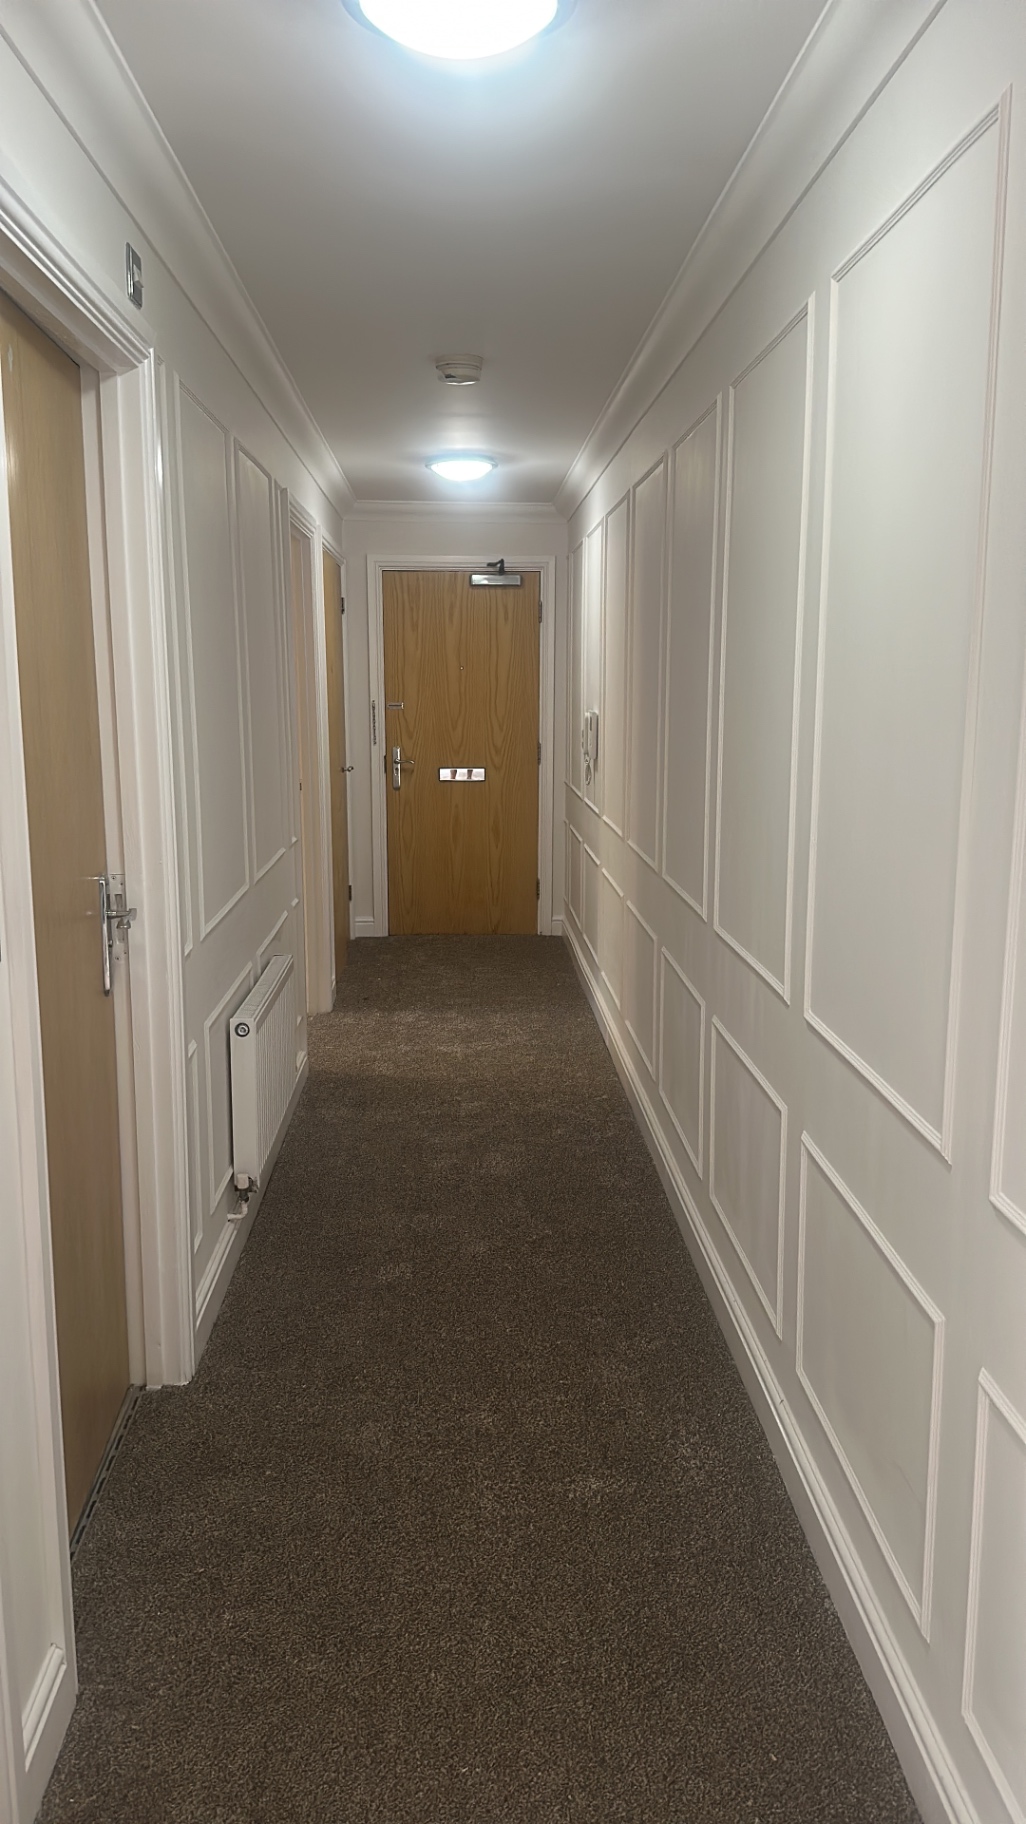
Full flat refurbishment · bespoke wall panelling · decorating · flooring coordination
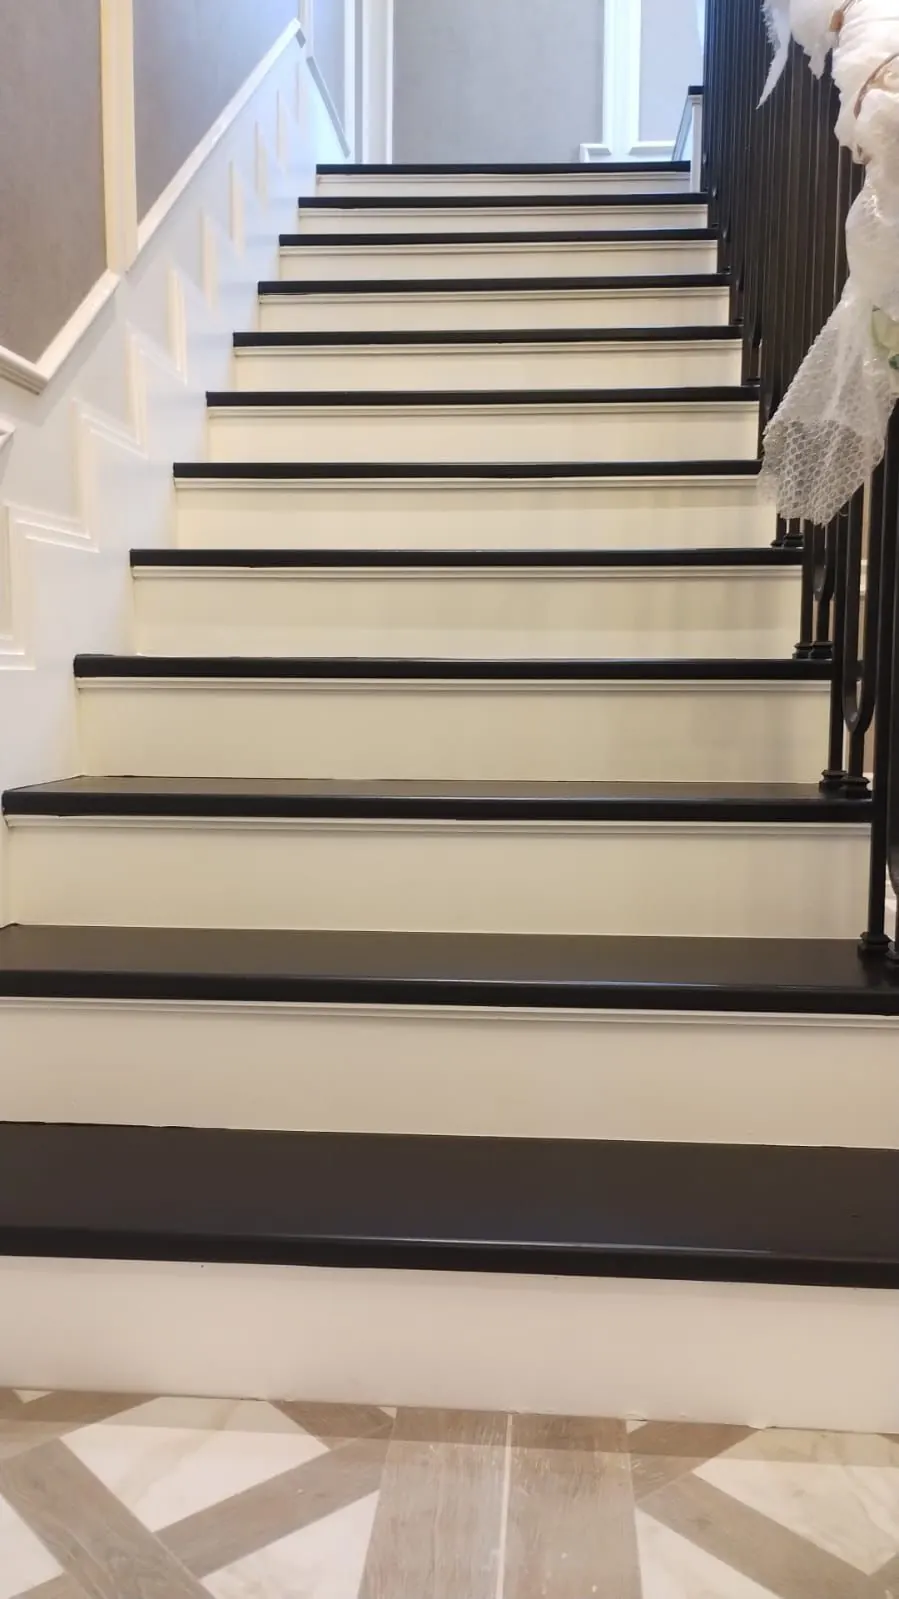
Sprayed staircase refinishing & monochrome transformation
Send up to 6 photos of the areas you'd like decorated and we'll come back to you with clear next steps.
Whether it's a single room or a full home redecoration, we'd be glad to discuss your plans and provide a detailed, no-obligation quotation.
We are best suited to well-planned decorating projects — full rooms, multi-room redecorations, exteriors, spray finishes, panelling and commercial works.