
01
Access & Site Set-Up
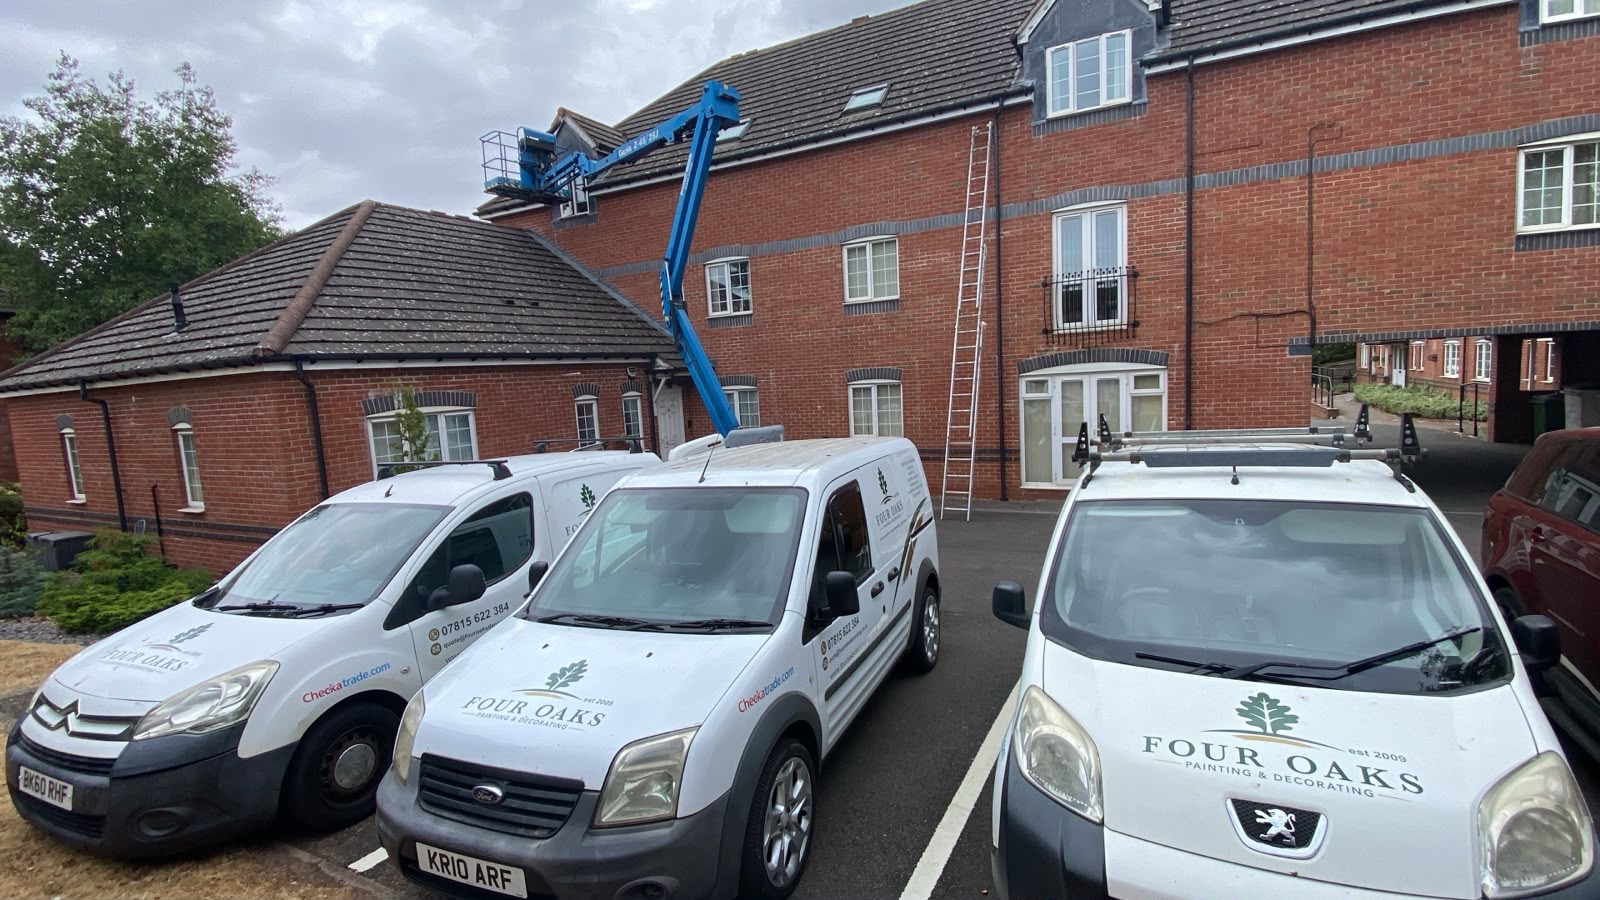
Our vans and powered access on site at Hayling Court, with the boom positioned to reach high-level roofline timberwork on the occupied blocks.
A substantial programme of external redecoration for Primis Property Management at Hayling Court in Shelfield — roofline timberwork, dormers, communal entrances, canopies, service doors, soffits and metal railings across several occupied residential blocks, completed using mobile towers and powered access.
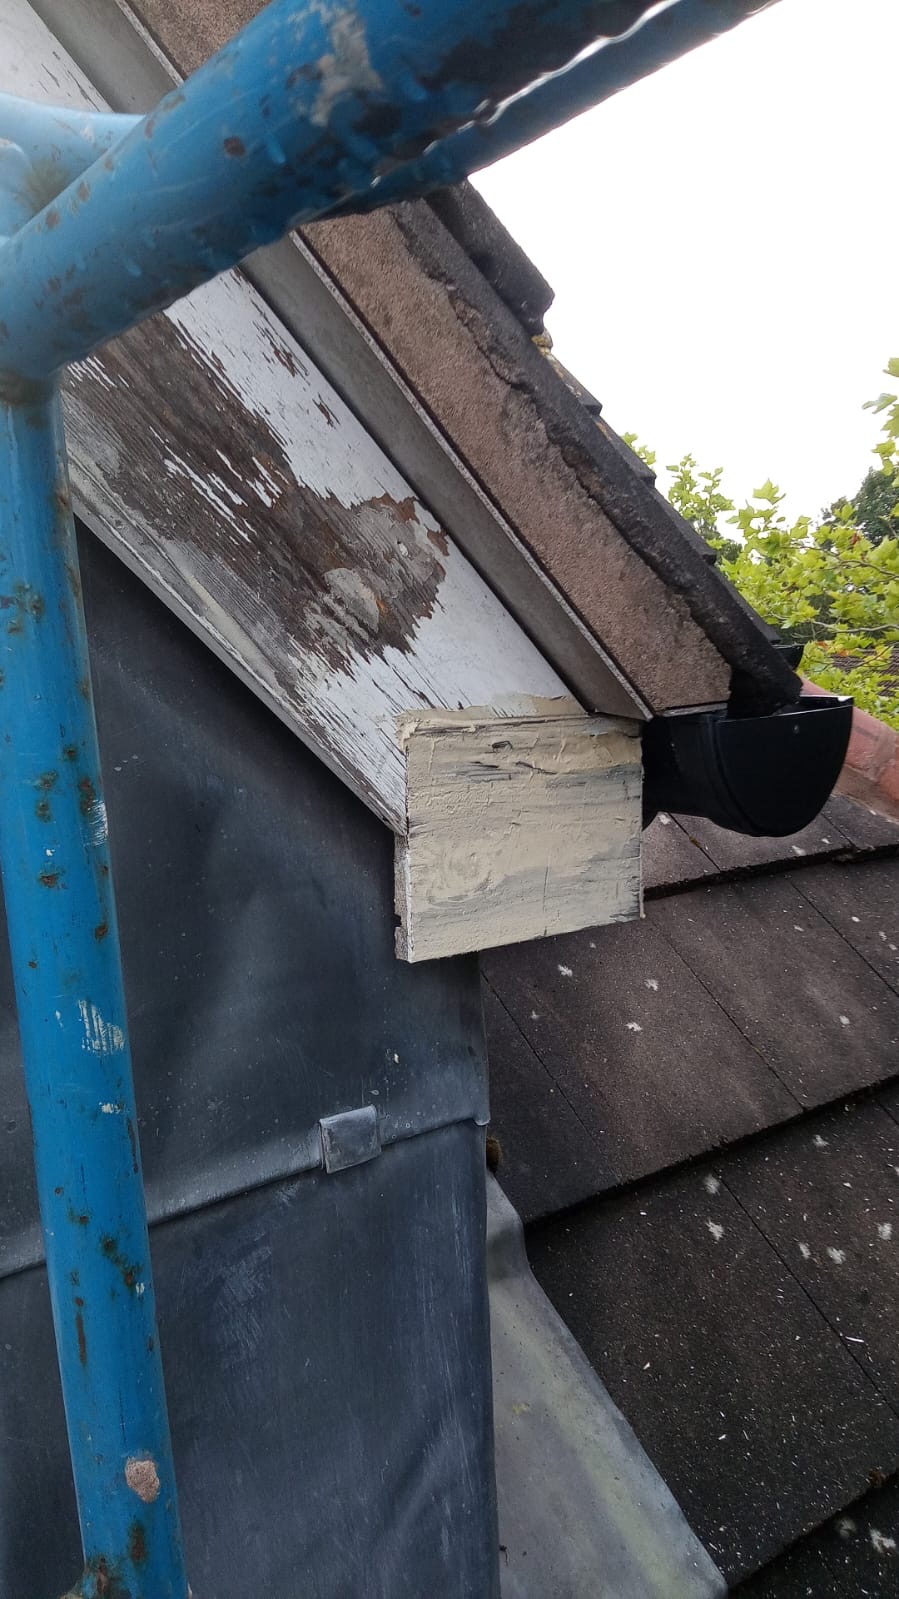 Before
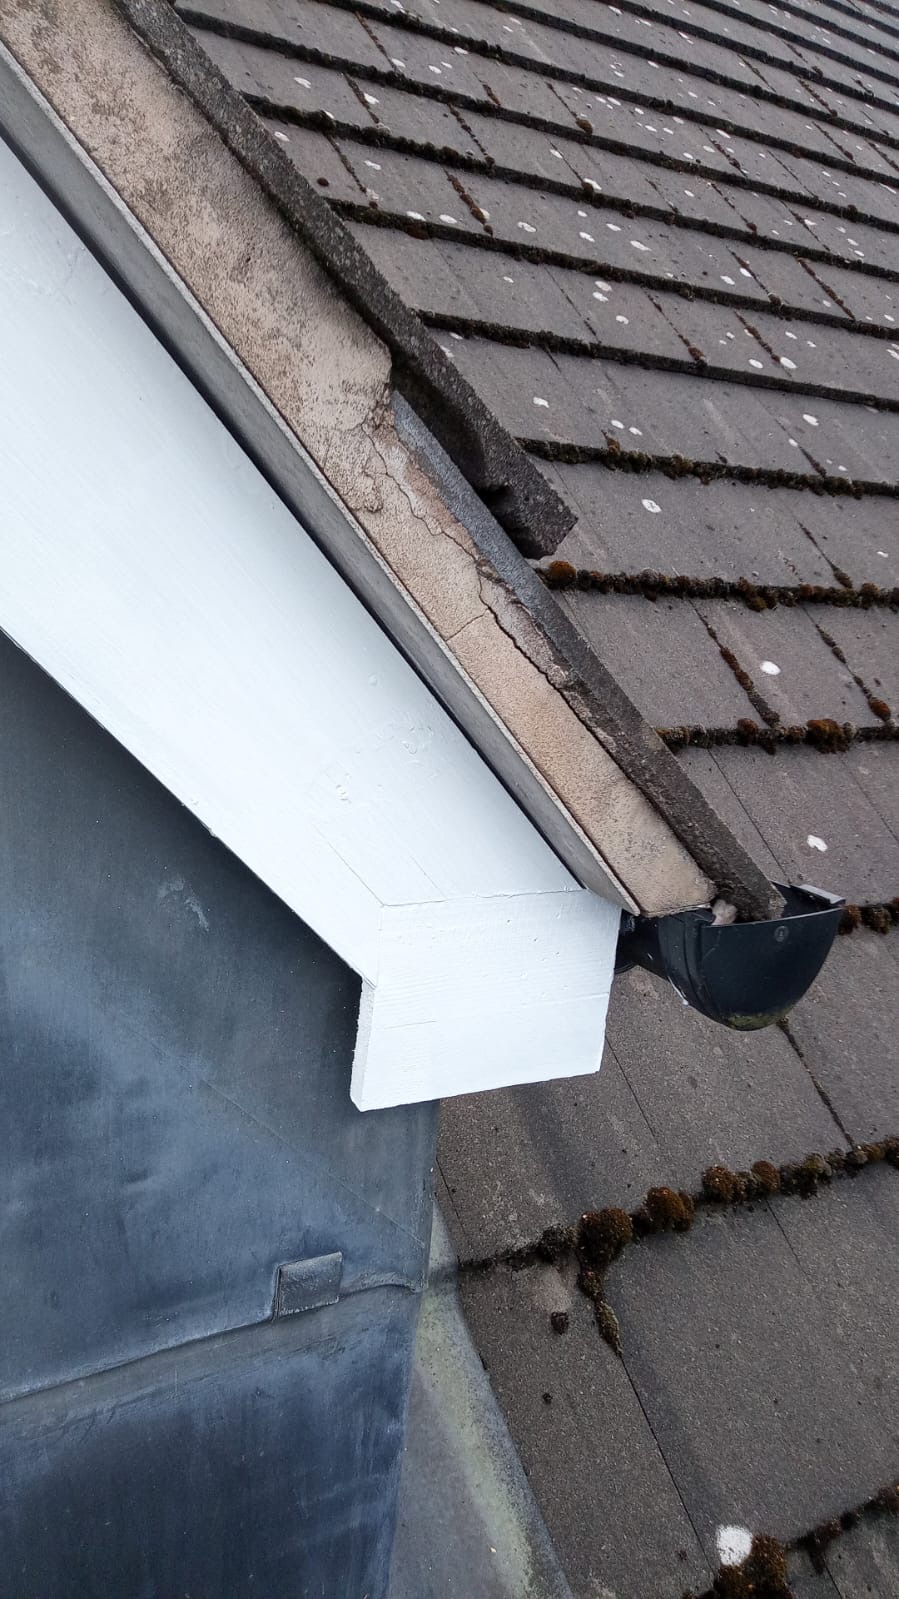 After
AfterFour Oaks Painting & Decorating were appointed to carry out a substantial programme of external redecoration works at Hayling Court in Shelfield on behalf of Primis Property Management.
The development consists of a number of multi-storey residential blocks, with a mixture of brickwork, rendered elevations, dormers, communal entrances, roofline timberwork and shared external areas.
With the buildings remaining fully occupied throughout, the job needed to be carefully planned around residents while maintaining safe access to entrances, parking areas and communal spaces.
Our vans and powered access on site at Hayling Court, with the boom positioned to reach high-level roofline timberwork on the occupied blocks.
Bargeboard and fascia detail before works, with the previous coating flaking back to bare, weathered timber after years of exposure.
The same roofline detail prepared back to a sound base, made good and finished in an exterior-grade coating system.
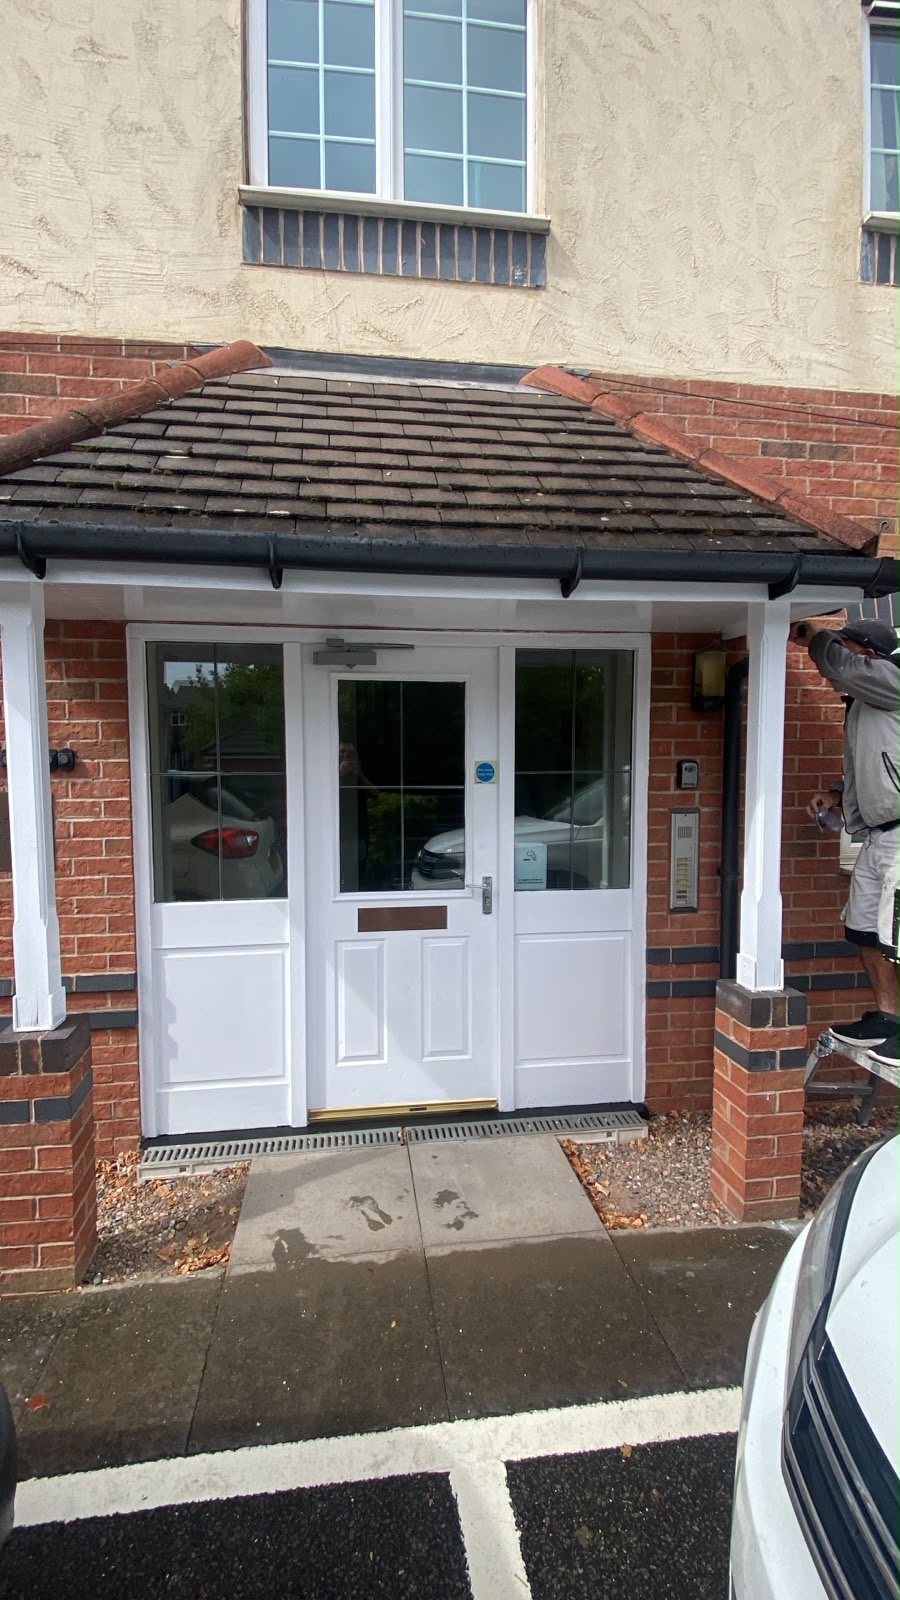
Communal entrance door, frame, canopy posts and supporting timberwork prepared and redecorated, with access to the block maintained for residents.
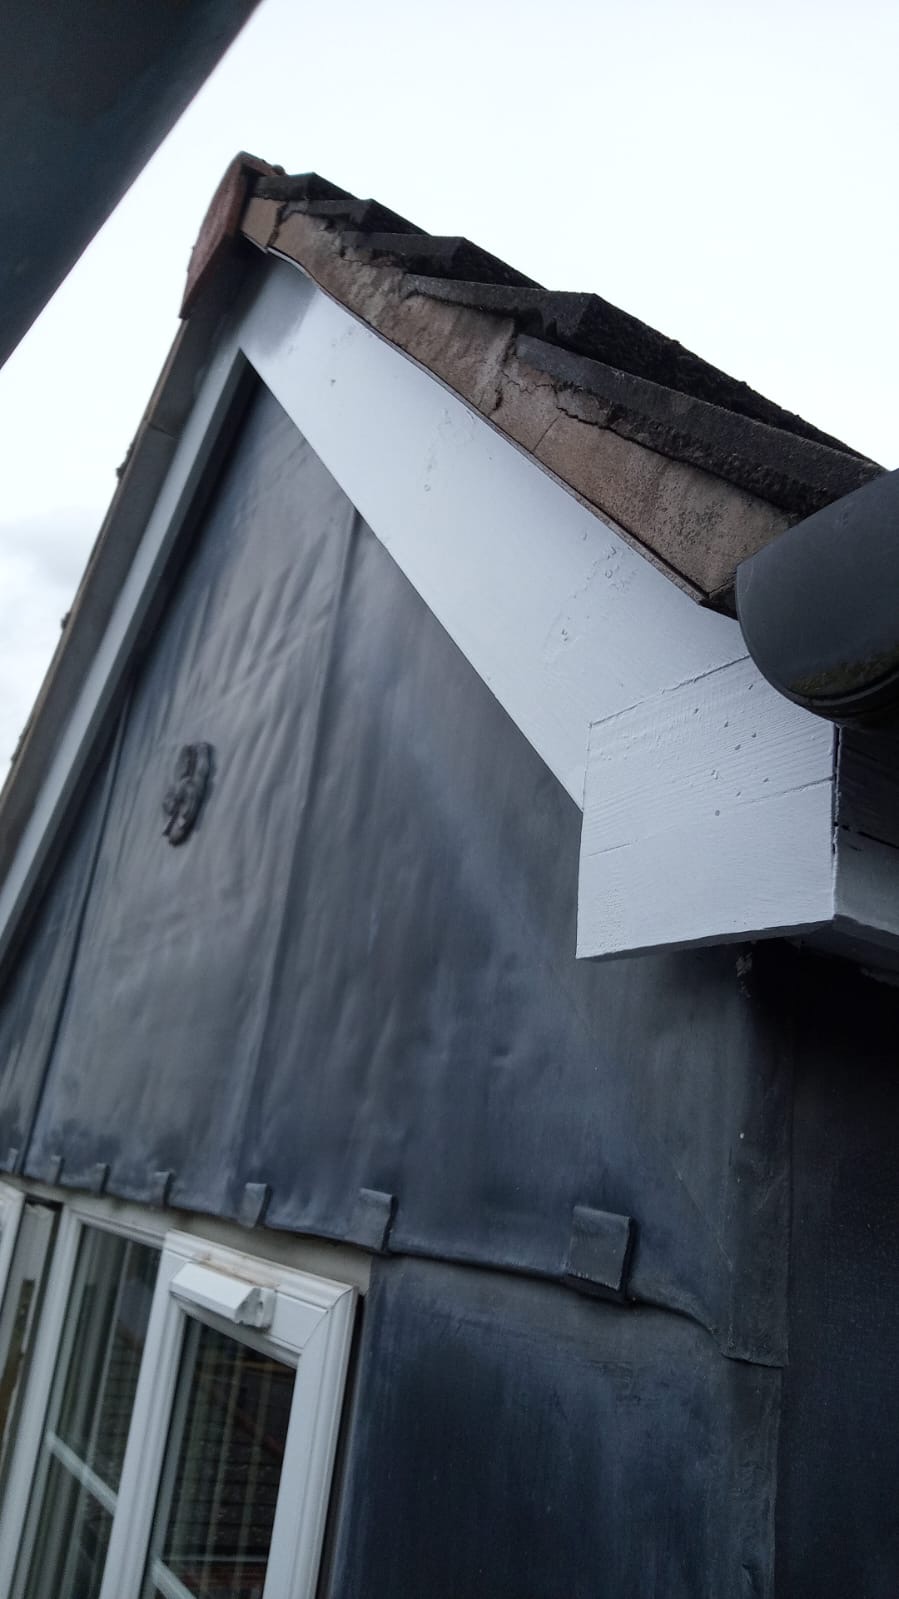
Dormer bargeboards and gable timberwork completed at height, cut in neatly against the lead cladding and roof line.
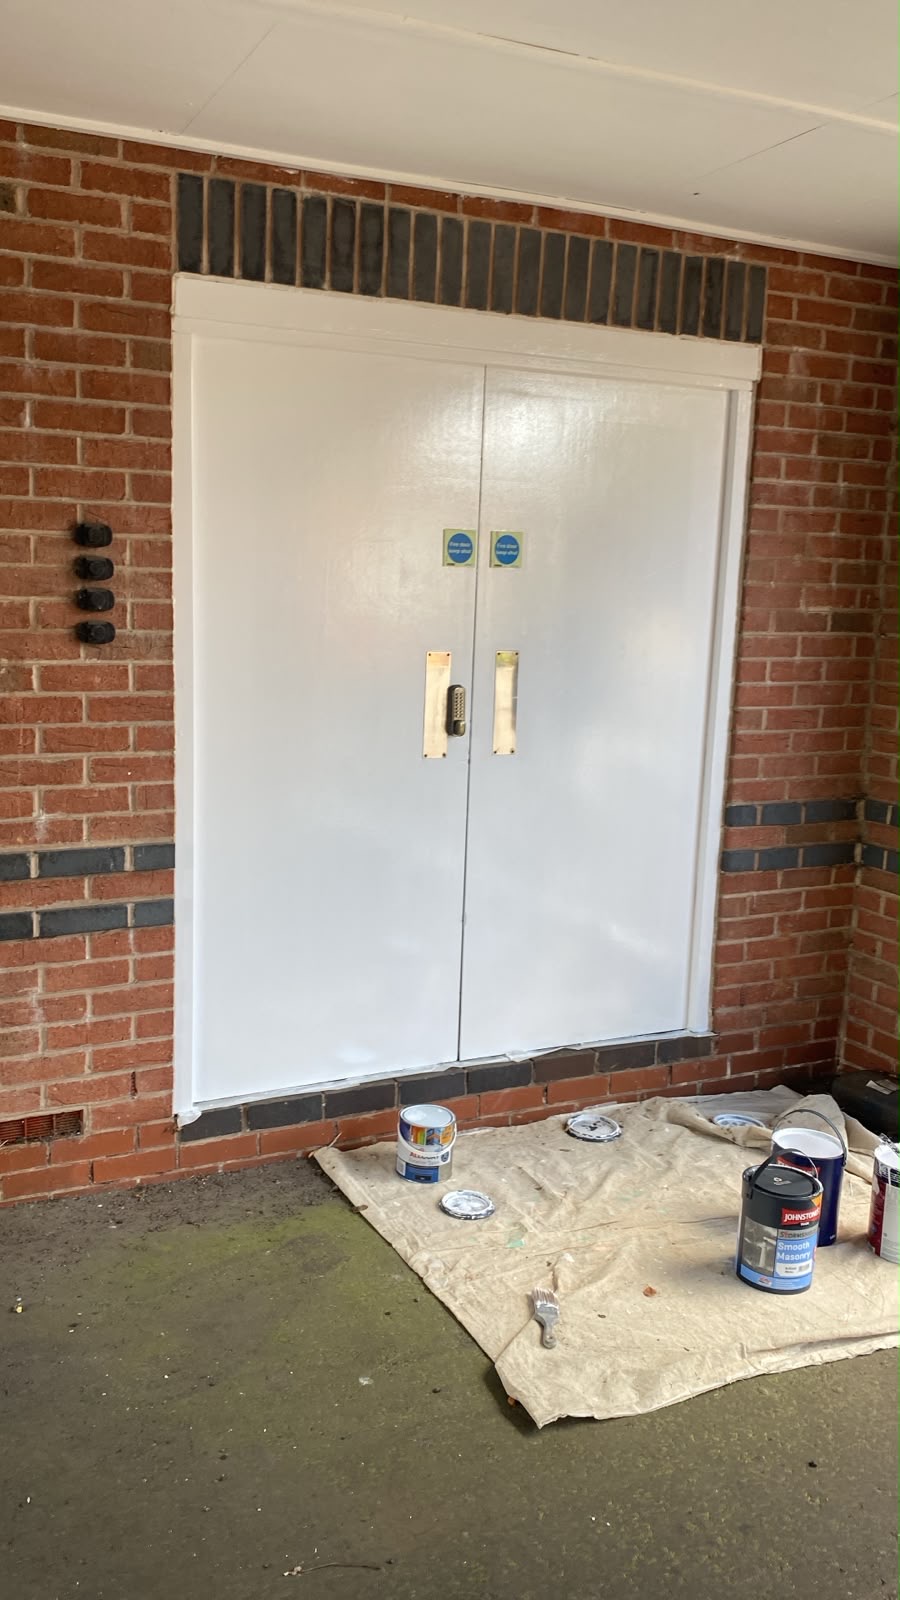
Louvered service and bin-store doors prepared and finished, bringing the secondary doors back into line with the rest of the development.
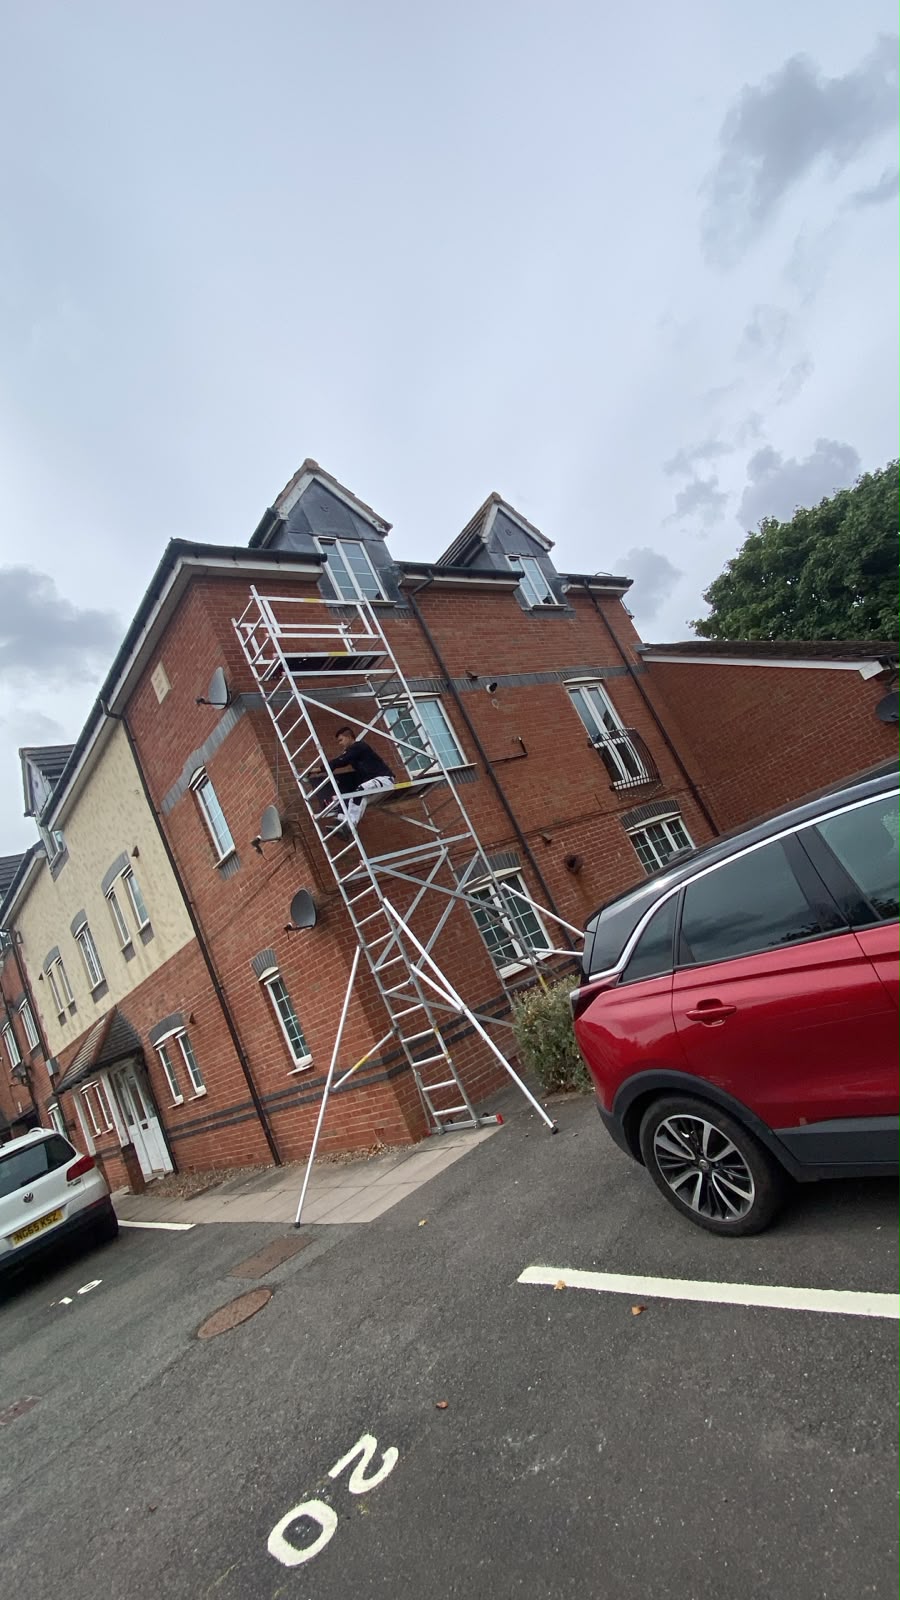
A mobile access tower in use to prepare and decorate dormers and high-level timberwork safely without scaffolding the whole elevation.
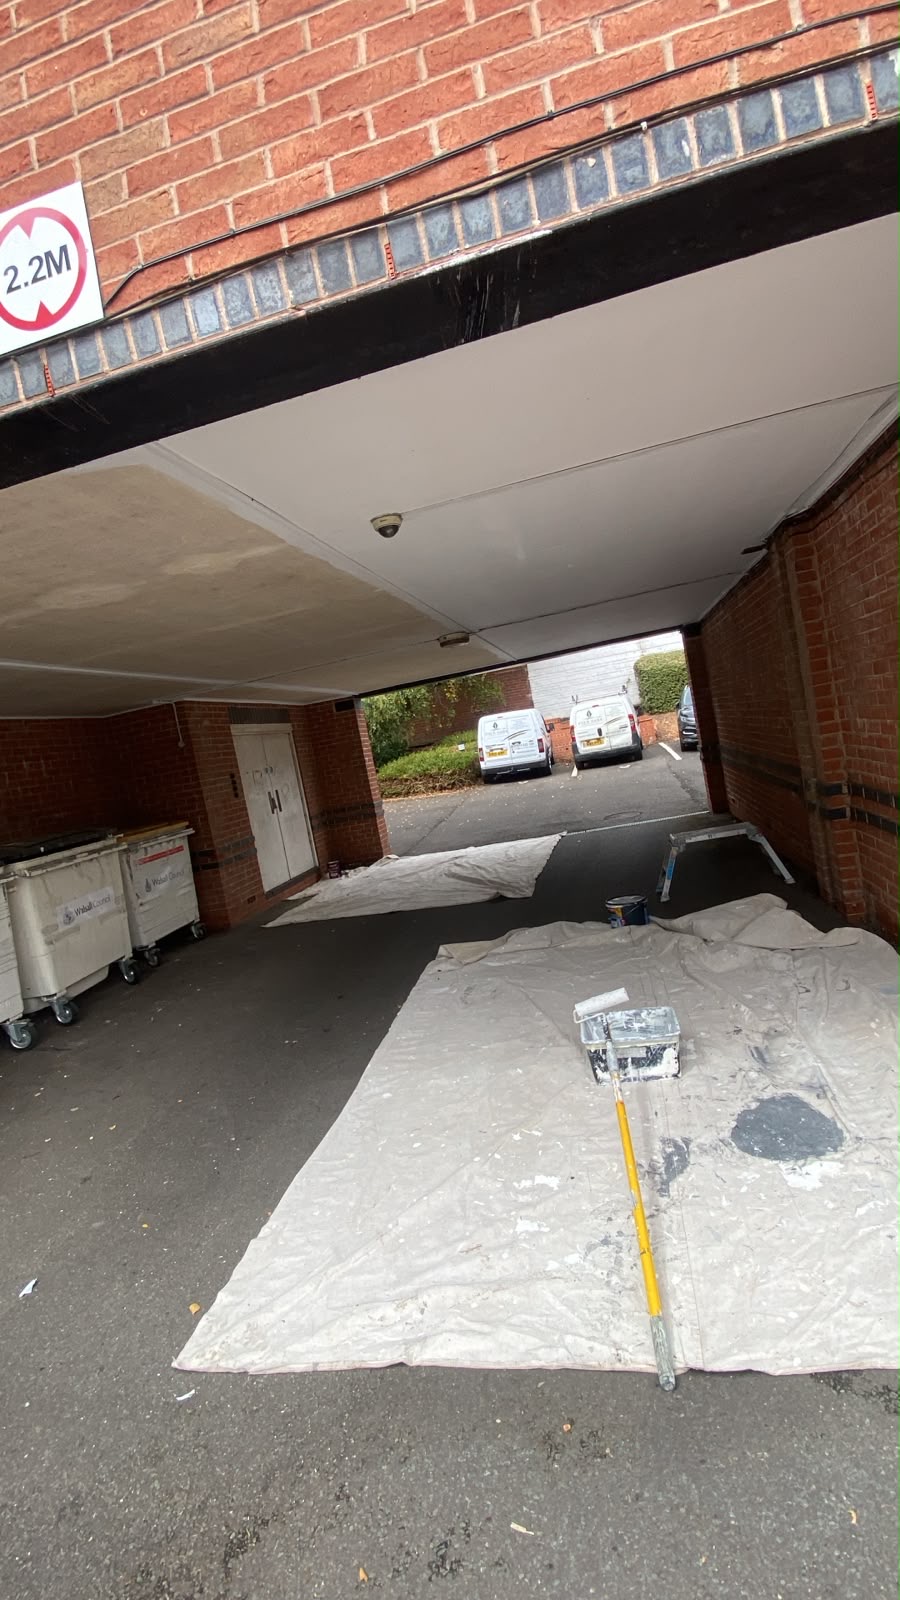
Soffits and underside areas through the undercroft decorated, with floors protected and the route kept clear for residents and bin stores.
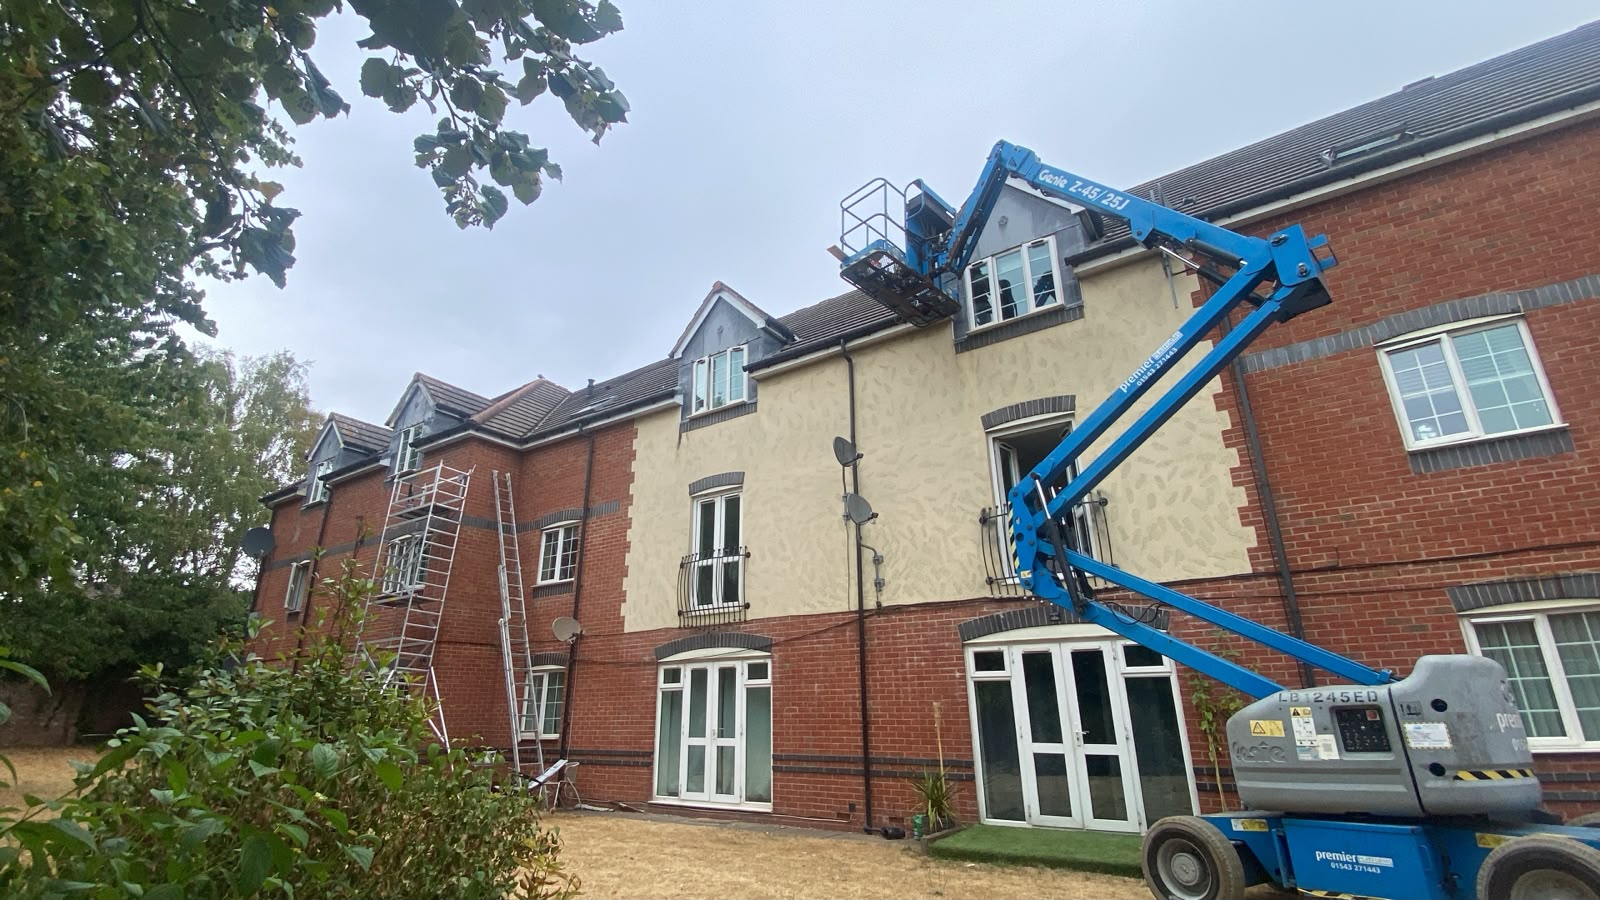
Powered access positioned to reach rendered elevations, dormers and roofline detailing across the rear of the development.
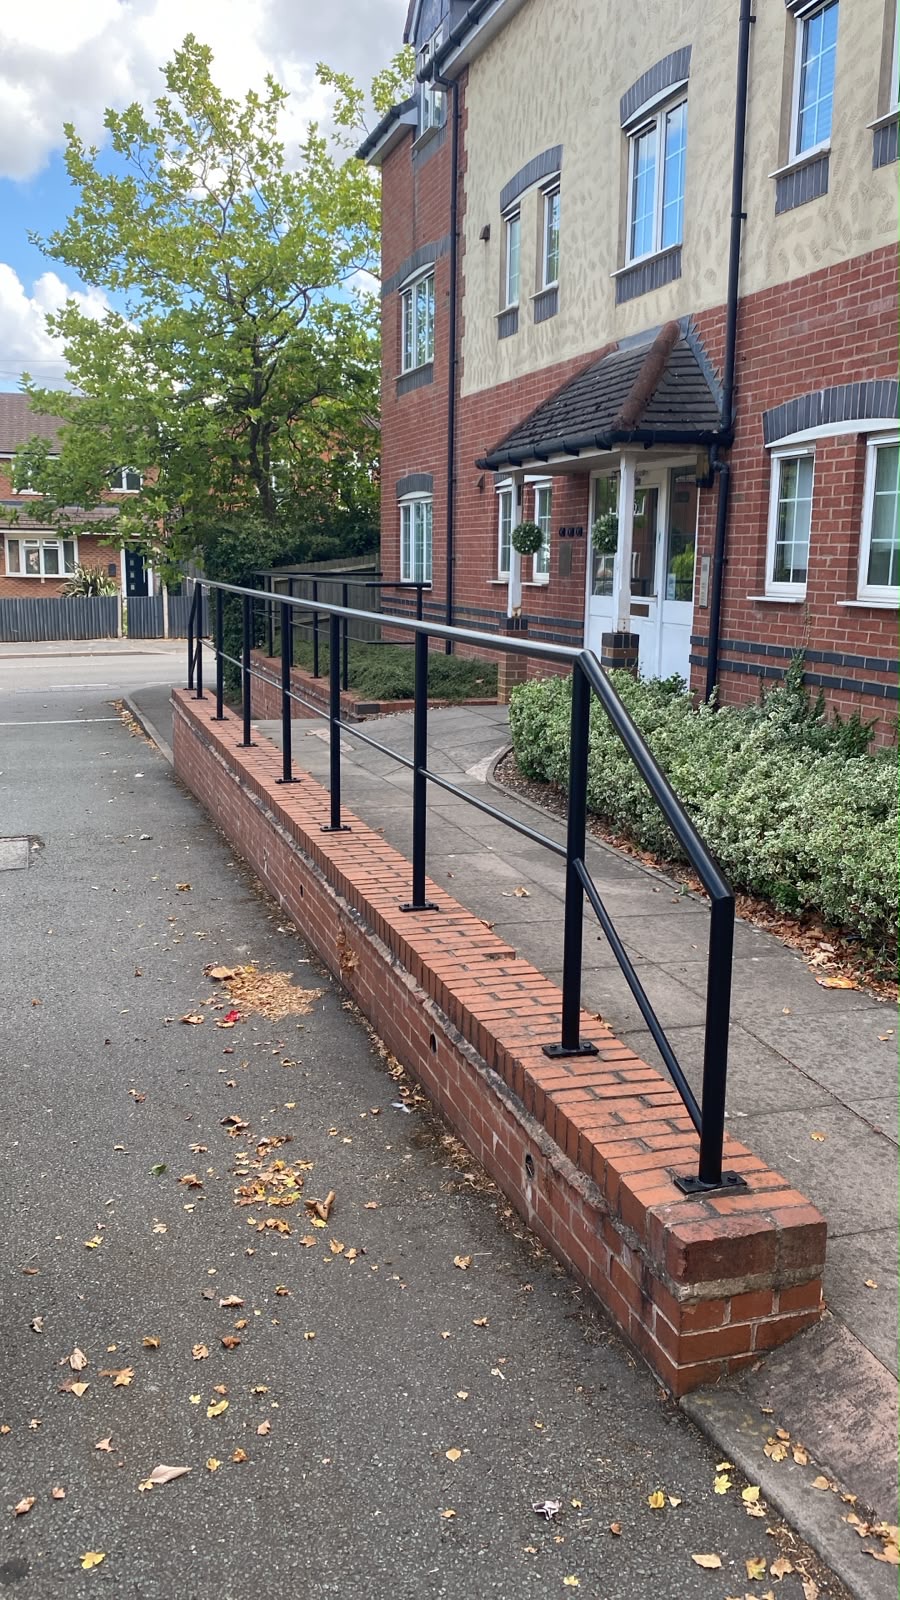
External metal railings and handrails to the ramped approach prepared and recoated, completing the external maintenance programme.
Loose and failing coatings were removed, surfaces cleaned and prepared, defective areas filled and made good, and bare or exposed substrates treated before the finishing coats. Roofline timberwork where years of exposure had broken the previous coatings down was prepared back to a sound base rather than simply coated over.
Communal doors, entrances, roofline details, canopies and metalwork were brought back into line across the whole development, giving the blocks a consistent appearance and renewed protection to exposed external timber.
The completed works gave the development a much cleaner and better maintained appearance while providing renewed protection to exposed external timberwork and previously weathered surfaces.
Communal doors, entrances, roofline details, canopies and metalwork were brought back into line across the development, giving the blocks a consistent finish rather than individual areas looking tired or neglected.
Hayling Court is a good example of the type of larger external maintenance programme our team can undertake for block managers, managing agents and residential property management companies throughout Birmingham and the West Midlands.
Explore the services used on this project and the local area we cover.
Send a few photos of your project — rooms, stairwells, exteriors, panelling or joinery — and Four Oaks Painting & Decorating will come back with an indicative figure within one working day.
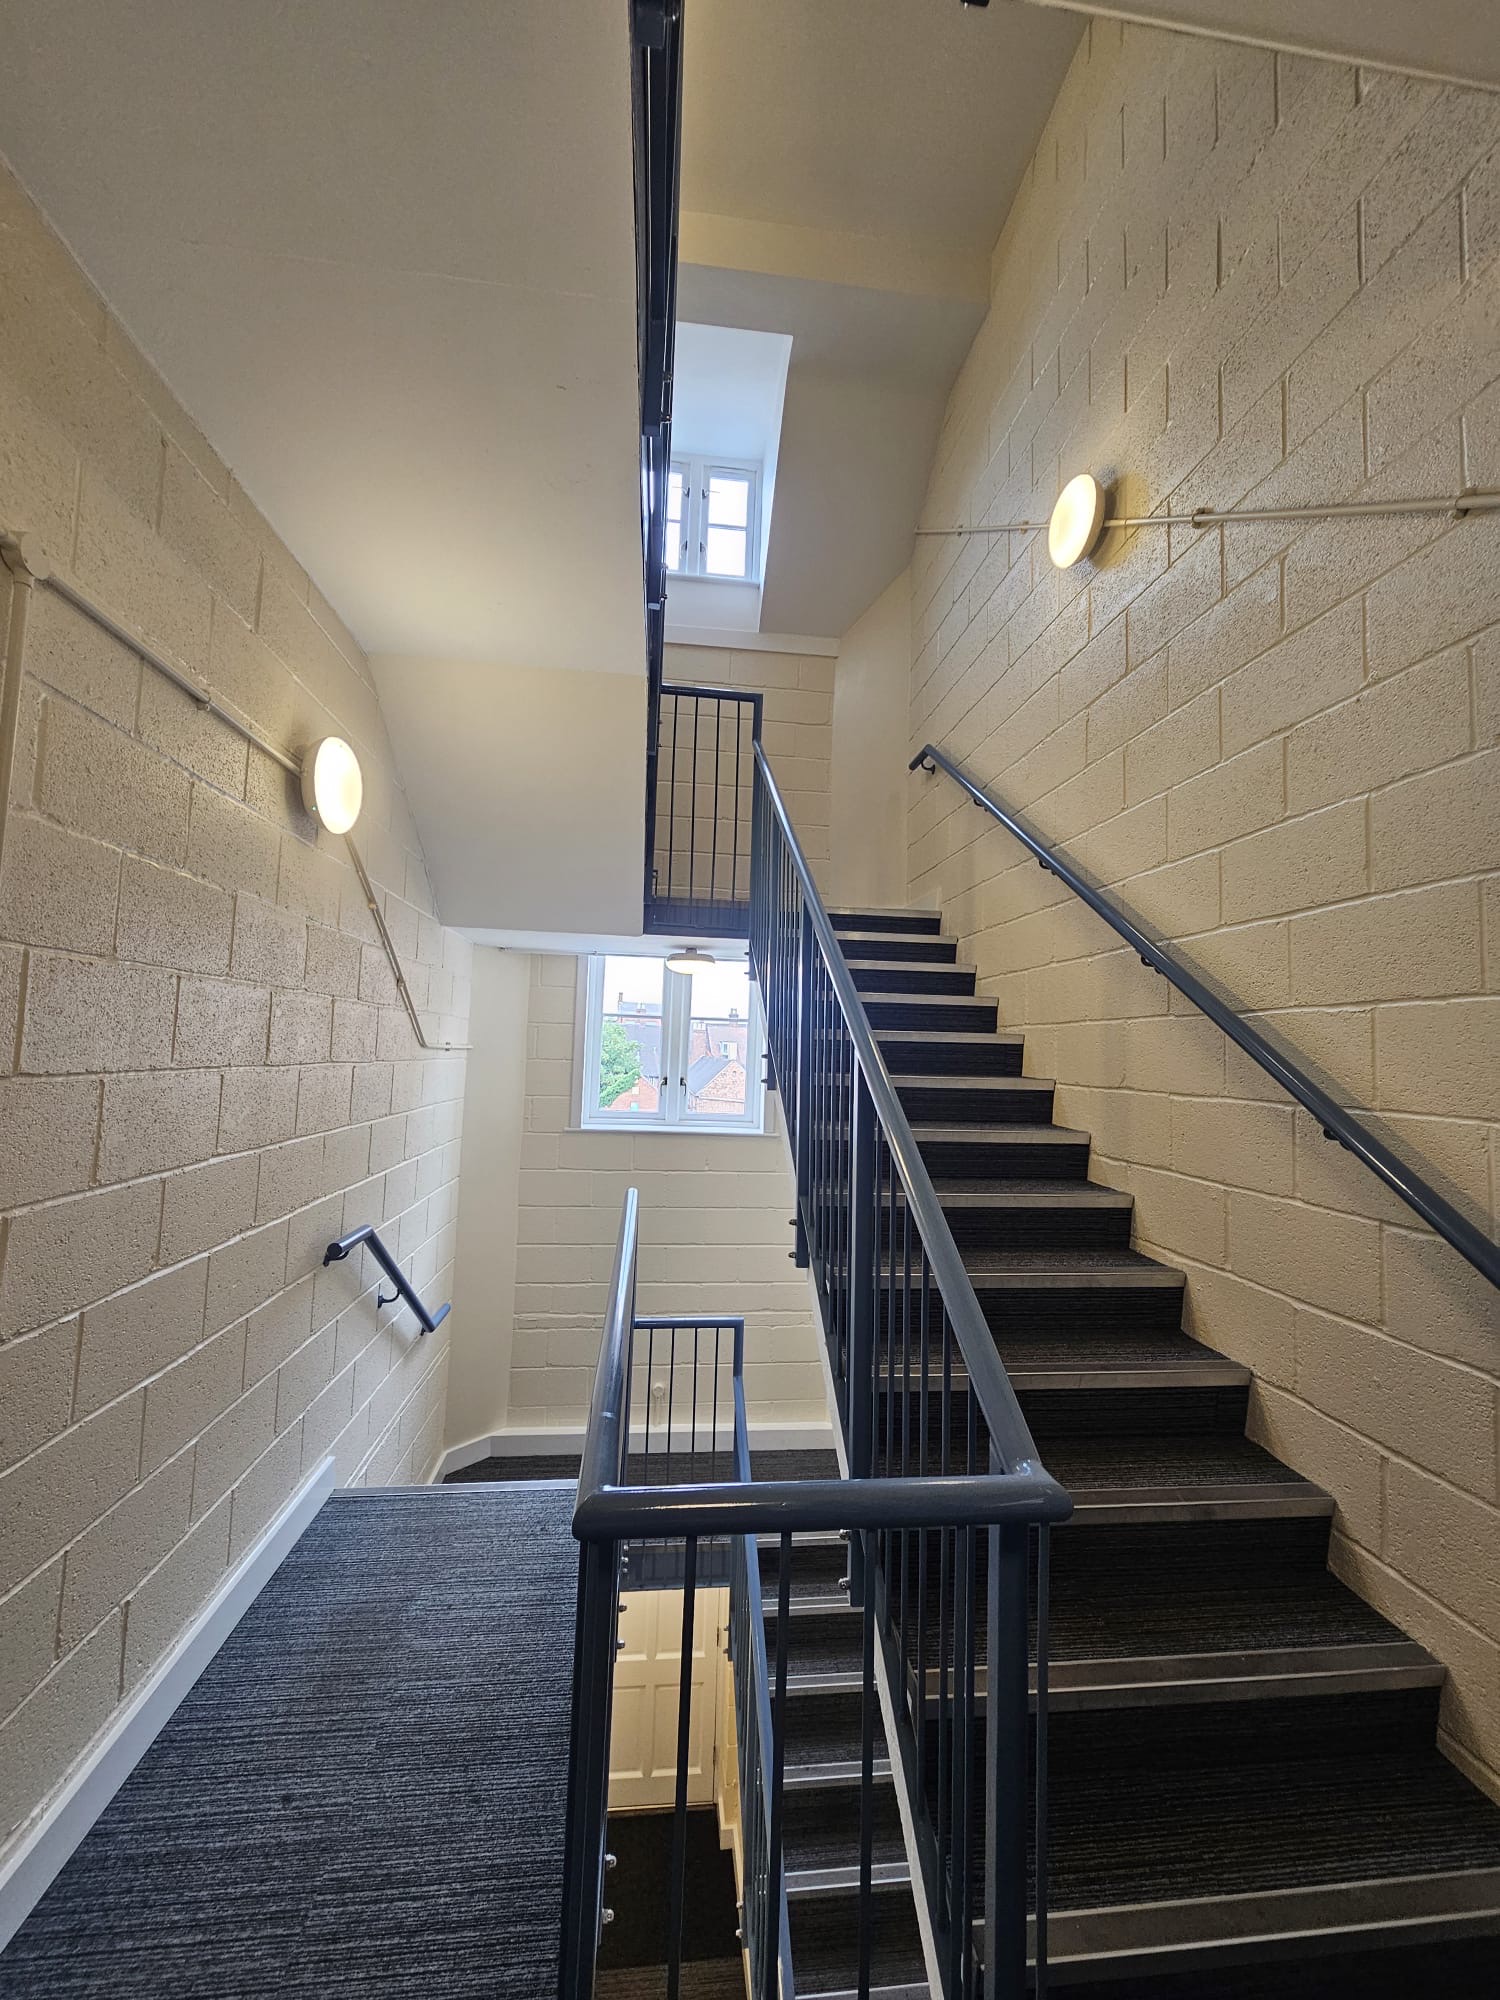
Communal stairwell & entrance redecoration for a block management client
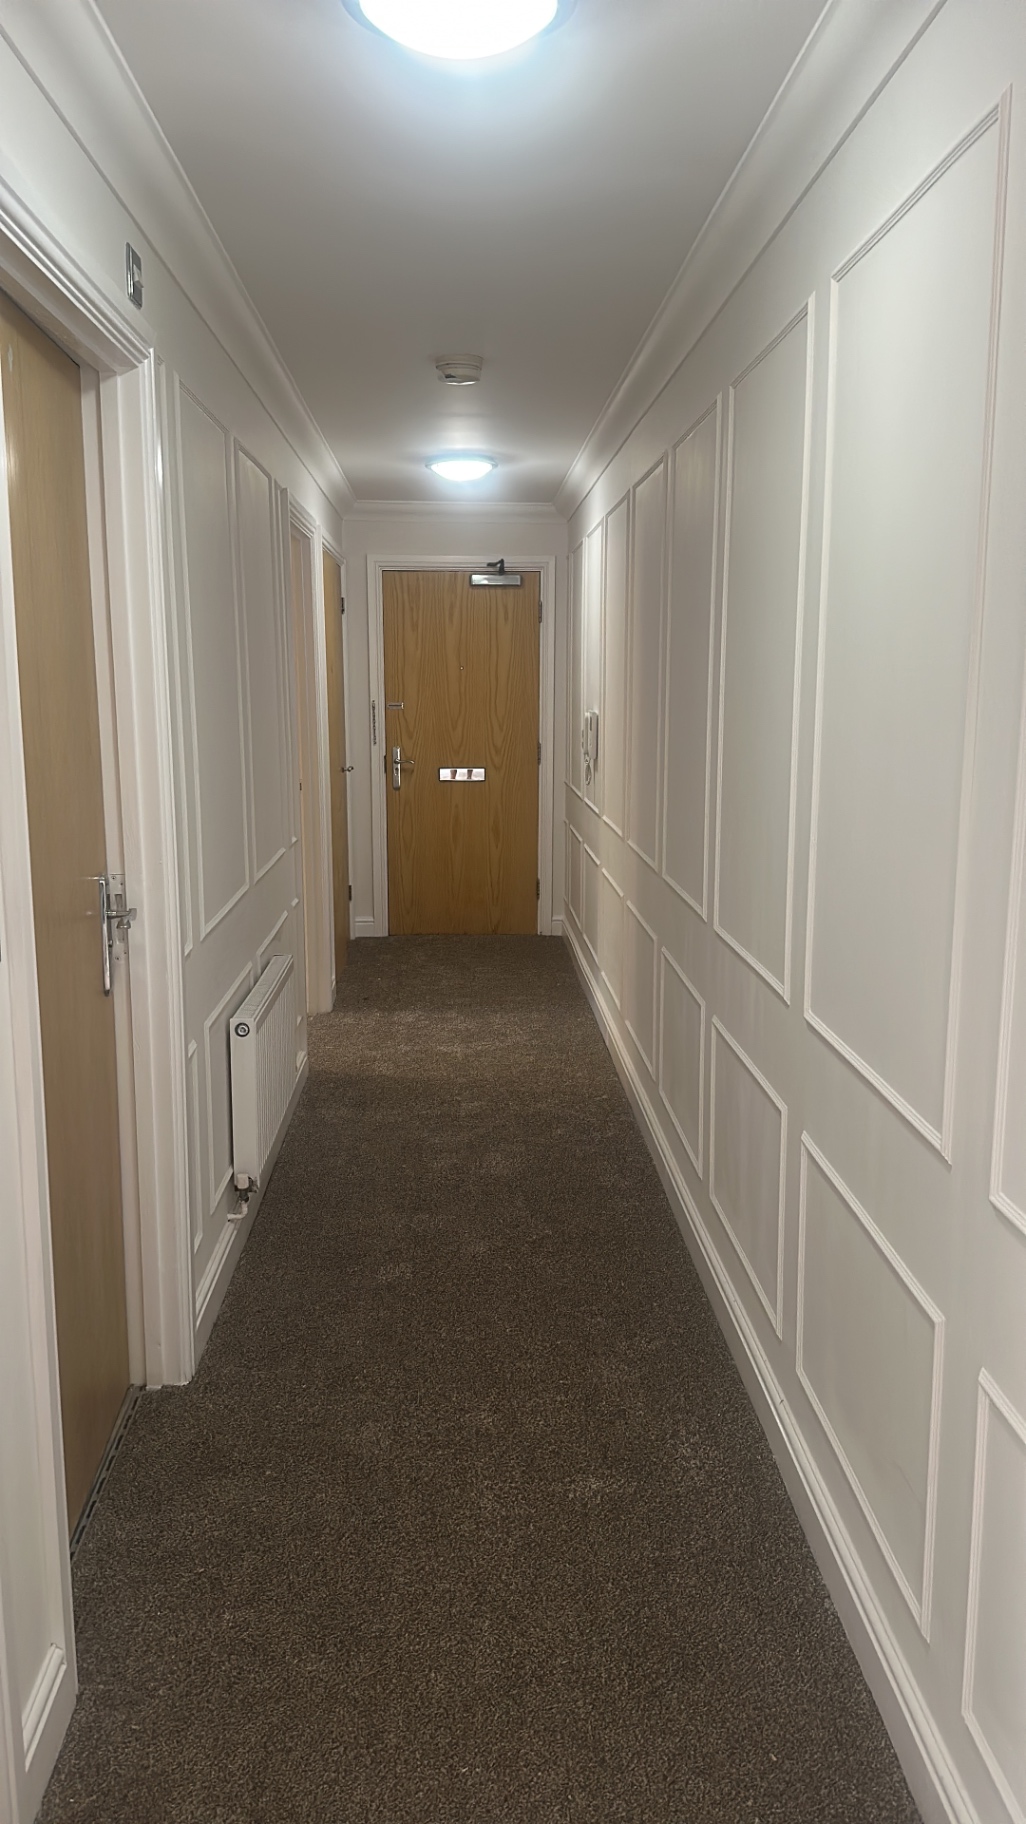
Full flat refurbishment · bespoke wall panelling · decorating · flooring coordination
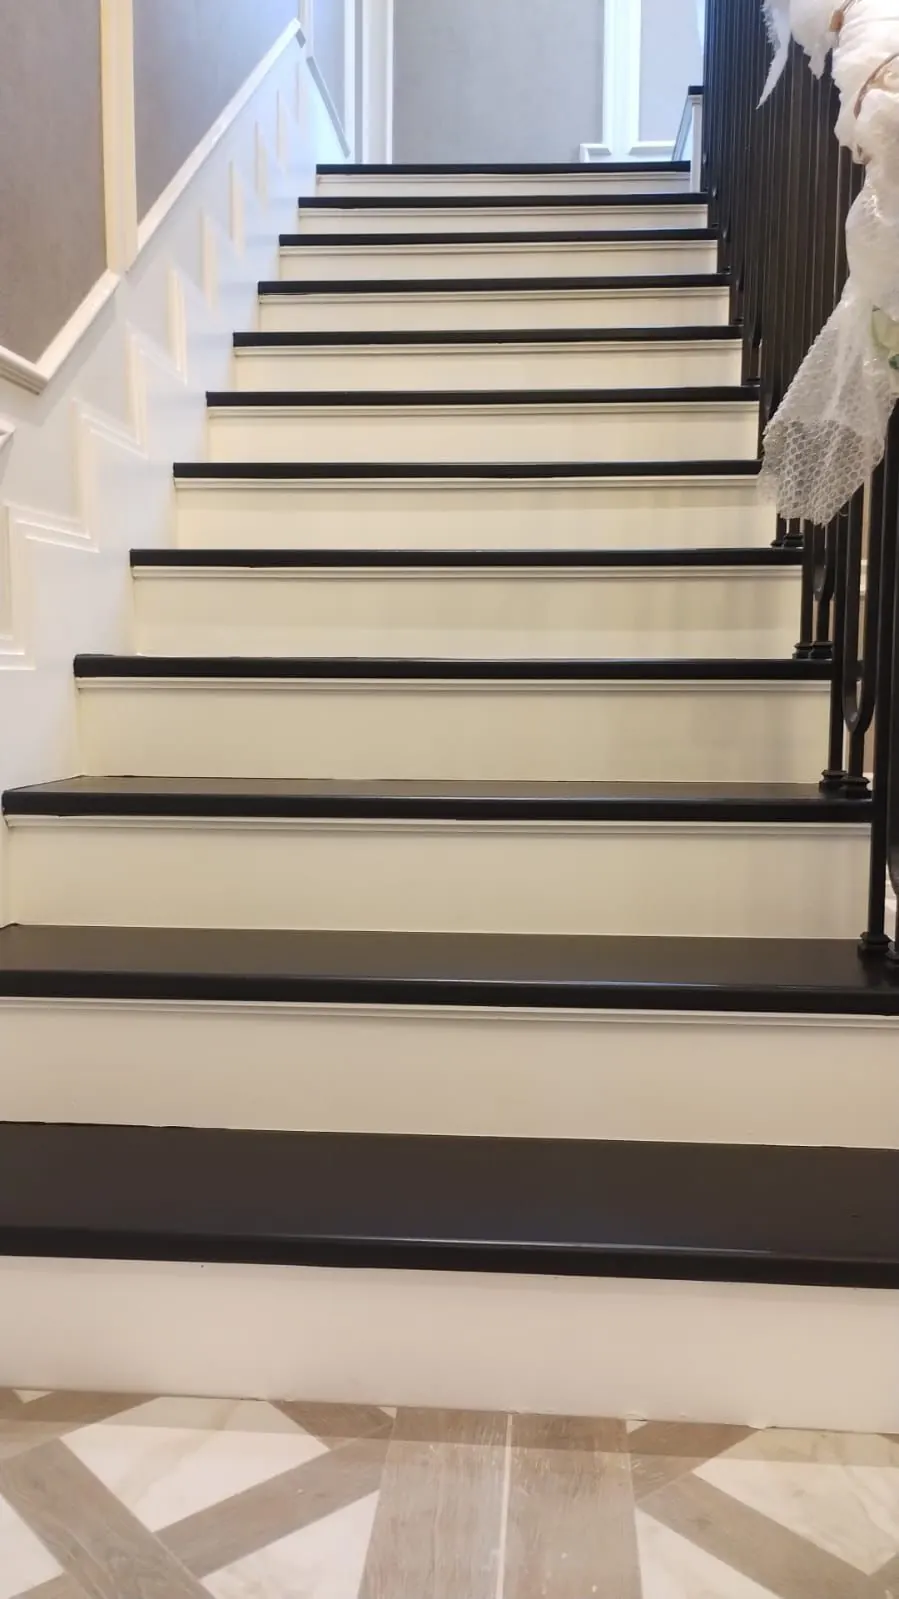
Sprayed staircase refinishing & monochrome transformation
Send up to 6 photos of the areas you'd like decorated and we'll come back to you with clear next steps.
Whether it's a single room or a full home redecoration, we'd be glad to discuss your plans and provide a detailed, no-obligation quotation.
We are best suited to well-planned decorating projects — full rooms, multi-room redecorations, exteriors, spray finishes, panelling and commercial works.